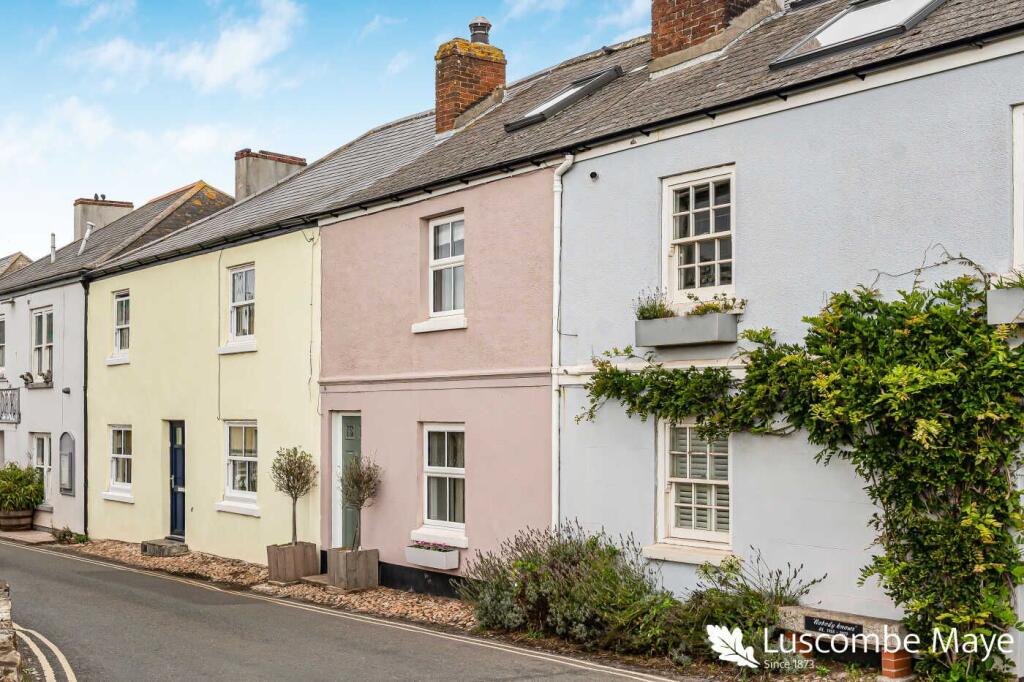
House for sale, 109 m²
Torquay
3 bedrooms·2 bathrooms
559.614 €
5.134 €/m²
Listed Sep 16, 2026
About this listing
Set in the heart of Malborough, this gorgeous three-bedroom cottage combines beautiful interiors with an exceptional amount of outdoor space, creating the perfect home to enjoy the South Hams lifestyle.
Inside, the cottage has been finished with an extraordinary eye for detail. The interiors are both elegant and inviting, bringing together carefully selected colours, textures and finishes to create a home of genuine individuality. Every room feels sophisticated yet relaxed and perfectly suited to modern life.
At the heart of the home is the beautifully finished kitchen, where a dedicated dining area provides a natural setting for breakfasts, family suppers and evenings spent entertaining friends. This is complemented by a stunning yet wonderfully cosy living room, centred around a log-burning stove that brings warmth and atmosphere throughout the cooler months. Together, these spaces create an effortless balance of style and comfort.
A separate utility room and outdoor porch keeps the practicalities neatly tucked away, while a thoughtfully designed office nook offers an attractive and convenient place from which to work from.
Upstairs, the home’s exquisite interiors continue through three charming and well-proportioned double bedrooms, each with their own inviting character. Two elegantly appointed bathrooms complete the home, with carefully chosen finishes and refined detailing extending the sense of quality found throughout, while providing excellent flexibility for family and guests.
Outside, a large manicured garden with an incredible al fresco kitchen and entertaining area extends across a generous decked terrace, incorporating a striking built-in banquette. Whether enjoying a quiet breakfast in the morning sun, hosting friends after a day at the beach or having dinner beneath the evening sky, it is a setting made for spending time outdoors.
Private off-street parking for more than one car adds considerable convenience to the home.
From the doorstep, scenic walks lead towards Salcombe and the beautiful beaches of South Milton and Hope Cove. Days can be spent swimming in sheltered coves, walking the South West Coast Path or enjoying lunch beside the water, before returning home through the rolling countryside. Malborough itself has a thriving community, with village amenities close at hand and some of South Devon’s most celebrated coastline within easy reach.
With its exceptional interior design, generous garden, private parking and superb entertaining spaces, this is far more than a charming village cottage. It is a distinctive South Hams home offering style, practicality and a wonderfully relaxed coastal way of life.
VIEWING ARRANGEMENTS
Strictly by appointment with Luscombe Maye, Salcombe
DIRECTIONS
What3Words - ///stormed.contracting.mincing
MATERIAL INFORMATION
To ensure legal compliance, we require our sellers to complete a Property Information Questionnaire or provide a Material Information Guide along with the title document. If available, please scan the QR code or access the additional online material information. Alternatively, you can contact our team for this information.
Costs and tenure
Tenure: Freehold
Council tax band: C
EPC rating: D
The building
Mid-terrace house, standard brick and block construction
3 bedrooms, 2 bathrooms, 2 receptions
Accessibility adaptations: None
Loft: insulated and boarded, accessed by A loft conversion has been done with eaves storage
Outside areas: Rear garden
No spray foam insulation
Services
Mains electricity
Mains water
Mains foul drainage
Mains surface water drainage
Mains gas central heating
Heating features: Double glazing and wood burner
Broadband: FTTC (Fibre to the Cabinet)
Mobile coverage: O2 good, Vodafone ok, Three good, EE good
Parking: Driveway, Off Street, and Gated
Not in a controlled parking zone
No disabled parking available
Risks and restrictions
Not a listed building
Not in a conservation area
No tree preservation order
Public right of way: Right of way for one house next door to access the bins
No environmental risks recorded
No specialist issues recorded
Onward chain: yes
All information is provided without warranty. Contains HM Land Registry data © Crown copyright and database right 2021. This data is licensed under the Open Government Licence v3.0.
The information contained is intended to help you decide whether the property is suitable for you. You should verify any answers which are important to you with your property lawyer or surveyor or ask for quotes from the appropriate trade experts: builder, plumber, electrician, damp, and timber expert.
TypeTerraced house
Living Area109 m²
Bedrooms3
Bathrooms2
Energy ClassD
HeatingDouble Glazing, Gas Central
Location
Map loading soon
Neighborhood data on demand
Nearby essentials will load when this section comes into view.
Listed on
Mortgage calculator
Estimated monthly payment
2.771 €/mo
Down payment10 % · 55.961 €
55.961 €503.653 € loan
Term
Total repayable831.287 €
Interest rate4.40 %
Representative estimate · Landomo is not a mortgage broker. · Rates updated April 2026