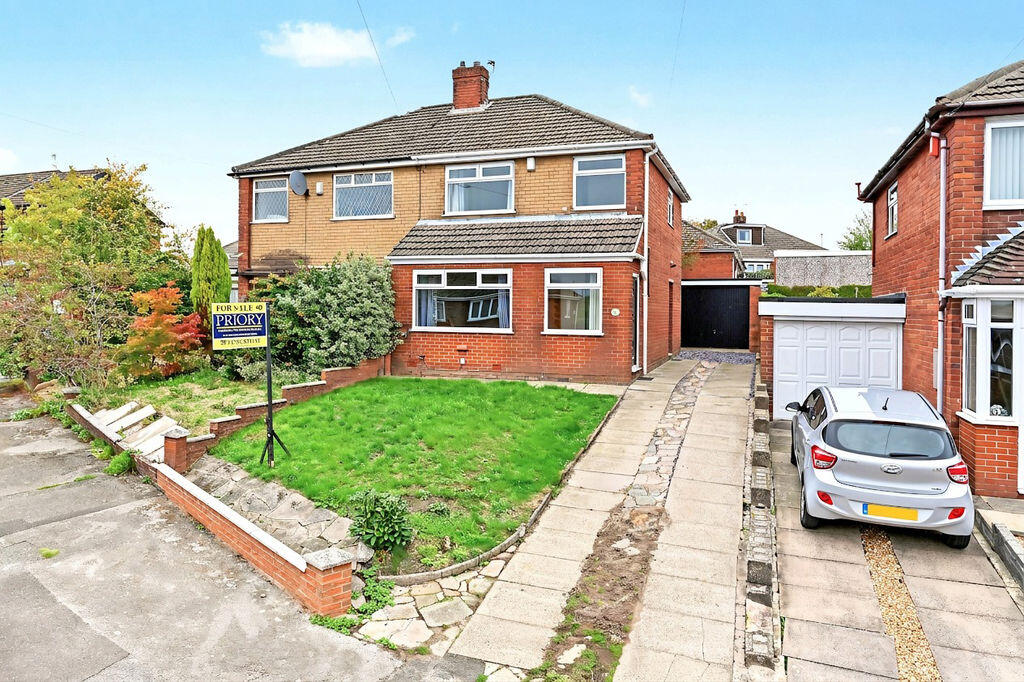
House for sale
Newcastle-under-Lyme, Kidsgrove
3 bedrooms·1 bathroom
202.937 €
Listed Oct 21, 2026
About this listing
* A SEMI-DETACHED PROPERTY SITUATED CLOSE TO LOCAL TOWNS & ALL LOCAL AMENITIES
* THREE BEDROOMS
* MODERN FIRST FLOOR SHOWER SUITE
* IMPRESSIVE MODERN KITCHEN TO REAR
* GOOD SIZED LOUNGE TO FRONT
* U.P.V.C. DOUBLE GLAZING
* GAS C.H. SYSTEM
* GARDEN TO REAR
* DRIVEWAY TO FRONT & SIDE
* GARAGE - PLEASE NOTE THAT THIS PROPERTY REQUIRES A SMALL SCHEME OF INTERNAL MODERNISATION *
* IDEAL PROPERTY FOR FIRST TIME BUYERS * OFFERS OVER £170,000 *
ENTRANCE HALL
Composite door to side, UPVC double glazed window to front, stairs off to first floor, double panelled radiator
LOUNGE
17' 8'' x 13' 4'' (5.388m x 4.060m)
UPVC double glazed window to front, double panelled radiator
KITCHEN
16' 8'' x 9' 3'' (5.072m x 2.831m)
Composite door to rear, UPVC double glazed window to rear, UPVC double glazed French doors to rear, stainless steel sink with cupboard beneath, further range of modern base and wall units, integrated washing machine, integrated tumble dryer, four ring hob with extractor above, oven with grill above, space for tall fridge/freezer, down lights fitted, radiator, laminate effect flooring, door into under stairs storage area
FIRST FLOOR LANDING
UPVC double glazed window to side
BEDROOM ONE
11' 8'' x 10' 0'' (3.567m x 3.036m)
UPVC double glazed window to rear, double panelled radiator, fitted wardrobes.
BEDROOM TWO
10' 5'' x 6' 9'' (3.176m x 2.050m)
UPVC double glazed window to front, double panelled radiator, fitted wardrobes
BEDROOM THREE
7' 9'' x 7' 4'' (2.366m x 2.233m)
UPVC double glazed window to front, double panelled radiator, loft access, door into airing cupboard housing, door into airing cupboard housing the Valliant gas central heating boiler
BATHROOM
UPVC double glazed window
BATHROOM
UPVC double glazed window rear, wall mounted wash hand basin, low level W.C., enclosed shower cubicle with wall mounted fitted rain head shower attachment, down lights fitted.
REAR GARDEN
Fencing to one side, elevated lawned garden plot with slate area below
GARAGE
Up and over door to front, two windows to side, gravelled area to side
FRONT OF PROPERTY
Lawned garden plot, walling to front and side driveway leading to :-
What's included
Garden
Parking
TypeSemi-detached house
Bedrooms3
Bathrooms1
HeatingAsk Agent
MunicipalityNewcastle-under-Lyme
Location
Map loading soon
Neighborhood data on demand
Nearby essentials will load when this section comes into view.
Listed on
Mortgage calculator
Estimated monthly payment
1.005 €/mo
Down payment10 % · 20.294 €
20.294 €182.643 € loan
Term
Total repayable301.455 €
Interest rate4.40 %
Representative estimate · Landomo is not a mortgage broker. · Rates updated April 2026