House for sale
Llangollen, Llantysilio
2 bedrooms·1 bathroom
328.417 €
Listed Oct 20, 2026
About this listing
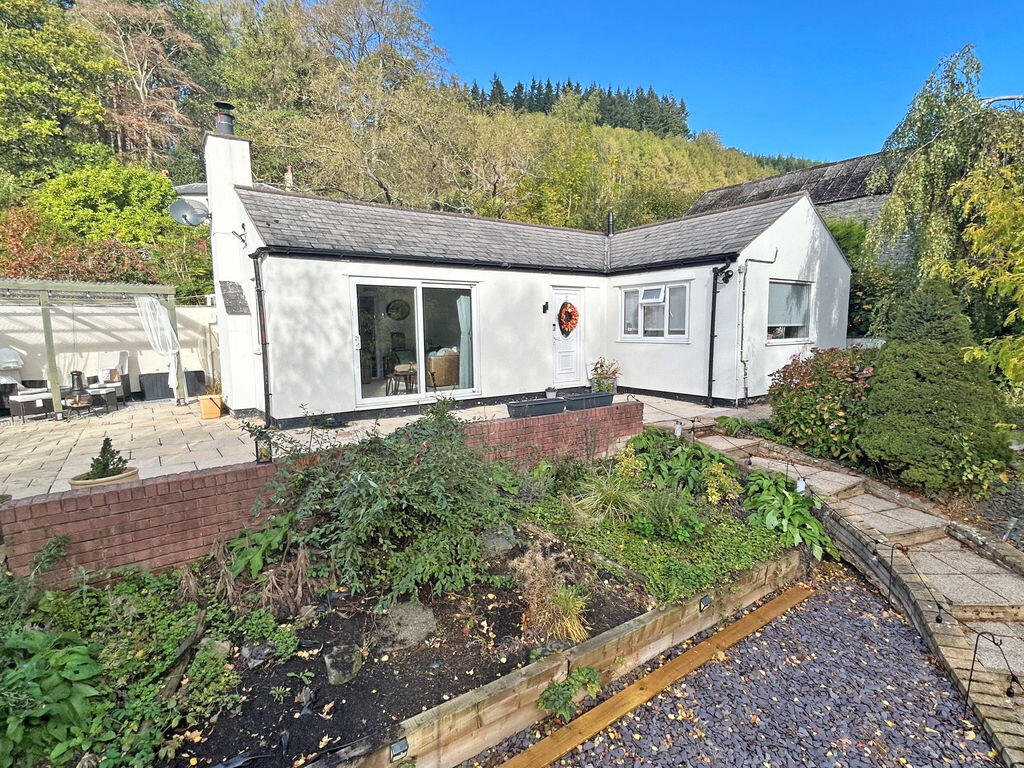
Occupying an elevated position amidst the spectacular and picturesque scenery of the lower Horseshoe Pass, this beautifully presented detached bungalow offers spacious and well-planned living accommodation that is fully double glazed and is gas centrally heated from a modern boiler. The kitchen is fitted contemporarily with shaker style panel-fronted units finished with solid wood block topped work surfaces and matching breakfast bar having both integrated and fitted appliances including "Zanussi" oven, grill and hob, dishwasher and refrigerator and freezer. The kitchen has a sociable 'through' aspect to the dining area, which then flows into the well-proportioned lounge that has a cast-iron multi-fuel stove for those winter evenings and a large front-facing window that allows a great deal of light and allows the occupier to absorb the position. The main bedroom has a return glazing to two elevations and a full-length range of wardrobes, whilst the second is still a double size. The bathroom is finished to a stylish modern design with feature radiator and wash-stand style basin and bath that has vanity and deluge showers over. The landscaped gardens offer an upper-tier patio with stores that have electric power and feature an adjoining a seating pergola to again enjoy the fullness of the position. To a lower tier there is a summerhouse that offers a flexible range of uses including potential home office. The locality is ideal for those seeking convenient access to the spectacular SSSI status surroundings and yet who wish to remain in touch with the amenities of the local centres including the towns of Llangollen, Wrexham or Ruthin.
Reception Hall
8' 1'' x 3' 6'' (2.47m x 1.06m)
Approached through a PVCu double glazed door with oval and lead-lighted reveal. Laminate oak-effect flooring. Radiator. Smoke alarm. Ceiling spot-lights.
Lounge
13' 0'' x 12' 0'' (3.97m x 3.65m)
Feature picture window to front elevation having views over adjoining landscape and having recessed fireplace with heavy timber lintel and fitted cast-iron multi-fuel burning stove over slate hearth. Television aerial point. Telephone point. Glazed door to:
Dining Room
12' 6'' x 7' 3'' (3.82m x 2.22m)
Laminate slate-effect flooring. Tongue and groove finish to ceiling. Television aerial point. Double glazed window. Double glazed stable-type back door. Two wall-light points. Radiator. Open plan aspect to:
Kitchen
17' 3'' x 7' 8'' (5.26m x 2.33m)
Fitted with a range of modern "shaker" style panel-fronted units finished in soft cream comprising single drainer composite sink unit set into a range of base storage cupboards incorporating drawer pack and having integrated "Zanussi" slimline dishwasher set beneath timber block work surfaces including extended breakfast bar. Range of matching suspended wall cupboards. Further "Zanussi" built-in stainless steel finished electric oven and grill with matching four-ring electric hob and stainless steel cooker hood above with fitted splash-plate. Integrated refrigerator and freezer. Slate-effect tiling to floor. Ceiling heat detector. Pelmet under-lighting to wall cabinets. Ceiling spot-lights.
Inner Hallway
9' 10'' x 2' 7'' (3.00m x 0.80m)
Airing cupboard containing wall mounted "Navien" gas-fired combination-type central heating boiler. Laminate oak-effect flooring. Smoke alarm. Ceiling spot-lights.
Bedroom 1
12' 1'' x 10' 10'' (3.69m x 3.29m)
A bright room with double glazed windows to return elevations enjoying outlooks over adjoining scenery. Fitted full-length range of sliding door wardrobes containing hanging rails and fitted shelving. Radiator. Ceiling spot-lights.
Bedroom 2
12' 1'' x 8' 11'' (3.69m x 2.72m)
Radiator. Double glazed window. Ceiling spot-lights.
Bathroom
8' 11'' x 6' 4'' (2.73m x 1.94m)
Stylishly re-fitted with modern three piece suite finished in white with feature matte black finished accessories including waterfall tap and vanity and deluge showers over the bath. In addition there is a close flush w.c. and a wash-stand style wash basin. Marble-effect tiling to walls with part contrasted timbered feature. Fitted glazed shower screen. Extractor fan. Ceiling spot-lights. Double glazed window. Feature upright radiator/heated towel rail. Loft access-point.
Outside
The property has an elevated position enjoying aspects and views over the adjoining spectacular scenery. The garden is terraced and on the upper level there is a spacious Patio with timber Pergola/Seating Area which absorbs the fine position. There is a Store Shed having light and power. There is a paved path and steps which approach the property. To the lower terrace there is a timber constructed Summerhouse approximately 3.05m x 2.55m, which has flexible uses including potential Home Office etc. if required.
Services
Mains water, gas and electricity are understood to be connected to the property subject to statutory regulations. The drainage is to a septic tank. The central heating is a conventional radiator system effected by the wall mounted "Navien" boiler situated in the airing cupboard to the Inner Hallway fuelled by LPG.
Tenure
Freehold. Vacant Possession upon Completion.
Viewing
By prior appointment with the Agents.
EPC
EPC Rating - 46|E.
Council Tax Band
The property is valued in Band "D".
Directions
From the Agents Llangollen Offices proceed down Castle Street over the River Dee bridge and at the junction turn left signposted Horseshoe Pass. Leave the town passing the Steam Railway and the Eisteddfod Pavilion and on into the countryside. Pass the Llangollen Abbey on the right and then The Abbey Grange Hotel on the left. Begin to ascend the hill, when the property will be approached on the left-hand side.
What's included
Garden
TypeDetached house
Bedrooms2
Bathrooms1
HeatingAsk Agent
MunicipalityLlangollen
Location
Map loading soon
Neighborhood data on demand
Nearby essentials will load when this section comes into view.
Listed on
Mortgage calculator
Estimated monthly payment
1.626 €/mo
Down payment10 % · 32.842 €
32.842 €295.575 € loan
Term
Total repayable487.851 €
Interest rate4.40 %
Representative estimate · Landomo is not a mortgage broker. · Rates updated April 2026