House for sale, 102 m²
Southend-on-Sea
2 bedrooms·1 bathroom
599.305 €
5.876 €/m²
Listed Sep 23, 2026
About this listing
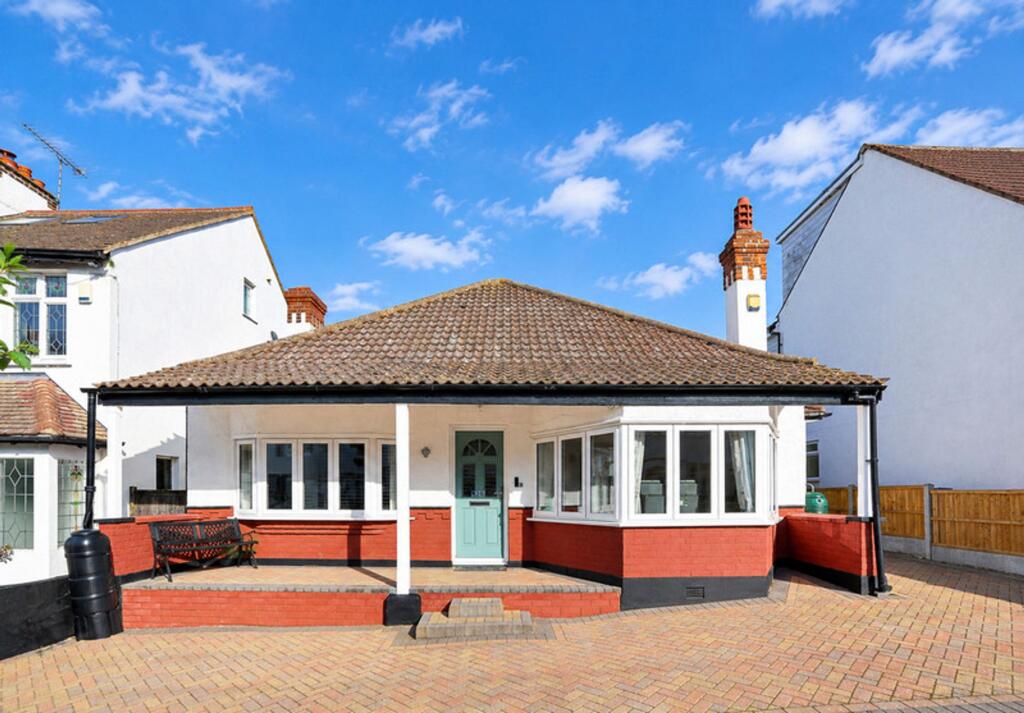
GUIDE PRICE £500,000 - £550,0000A charming detached character bungalow with period features, generous accommodation, excellent parking and an established rear garden.
Ideally located in popular Leigh-on-Sea, the property is within easy reach of Leigh Broadway, offering a fantastic selection of independent shops, cafés, restaurants, bars and everyday amenities. Leigh-on-Sea and Chalkwell railway stations are near by and provide regular services to London Fenchurch Street.
This well-maintained detached bungalow retains a wealth of original features, including coloured lead-light glazing, picture rails, coving, feature fireplaces, cast iron radiators and original-style French doors.
The spacious accommodation comprises a welcoming lounge with bay window and feature fireplace, two well-proportioned bedrooms, luxury bathroom, and an impressive open-plan kitchen and dining room. A further conservatory provides additional living space with direct access to the established rear garden which has decking, a lawn, pond, mature planting and storage.
To the front, a block-paved driveway provides off-road parking for numerous vehicles, complemented by a raised veranda/seating area.
A wonderful opportunity to acquire a detached period home combining character, space, parking and a lovely garden in a highly sought-after Leigh-on-Sea location.
EPC Rating: D
Entrance Hall
Entrance door to front with obscured double glazed windows inset, dado rail, picture rail, cove to ceiling, ceiling centre door to:
Lounge
4.31m x 4.8m
Colour lead light windows inset to internal doors, double glazed windows to front bay, radiator, feature electric fireplace with wooden surround and marble hearth and back, Picture rail, Coving with panel mould design, ceiling centre, laminate flooring and power points.
Master Bedroom
3.78m x 3.53m
Double glazed windows to front oriel bay with secondary glazed obscured coloured lead light window feature to side, cast iron radiator, feature fireplace with wooden surround, picture rail, cove to textured ceiling and power points.
Bedroom Two
2.97m x 4.65m
Original french doors with obscured colour lead light windows inset, lead light windows to rear, secondary glazed coloured lead light window to side feature, electric fire, cast iron radiator, laminate flooring, picture rail cove to ceiling and power points.
Bathroom
1.97m x 3.96m
Obscured double glazed windows to side, luxury bathroom with a feature freestanding oval shaped bath with shower mixer tap, low-level WC and wash basin vanity unit, shower cubicle with glazed partition with additional shower attachment, feature part tiled mosaic stone walls with laminate flooring, radiator, cove to ceiling, spots, shaving point and extractor fan.
Kitchen
3.44m x 5.63m
Double glazed windows to side, original colour lead light french doors and windows to rear, radiator, the kitchen includes range of base level units with wooden work surface, Worcester combi boiler (1 year old) housing cupboard, laminate tiled flooring, electric induction hob and space for oven with stainless steel extractor, stainless steel splash back, central breakfast island with 1/ half sink unit and drainer, space for dishwasher, space for fridge freezer in large storage cupboard, power points.
Dining Room
2.81m x 3.15m
Open plan to kitchen with double glazed windows to rear, vaulted ceiling with beam, double glazed velux window to rear, light oak effect laminate flooring, radiator and power points.
Conservatory
1.98m x 5.0m
Double glazed bi fold doors opening to rear, pitched ceiling, laminate flooring, utility area with space for washing machine and space for tumble dryer, wooden work surface, storage cupboard and power points.
Rear Garden
12.2m x 12.0m
Rear garden commences with crazy paved patio area to rear with pathway leading to a raised decking area, landscape lawn area with foraging area pond feature, steps leading up to a storage shed to rear of garden, double wrought iron gated side access, outside tap, lighting.
Front Garden
Block paved driveway with off road parking for numerous vehicles, raised veranda with seating area.
What's included
Garden
Parking
Fireplace
TypeDetached house
Living Area102 m²
Bedrooms2
Bathrooms1
Energy ClassD
HeatingAsk Agent
Location
Map loading soon
Neighborhood data on demand
Nearby essentials will load when this section comes into view.
Listed on
Mortgage calculator
Estimated monthly payment
2.967 €/mo
Down payment10 % · 59.931 €
59.931 €539.374 € loan
Term
Total repayable890.245 €
Interest rate4.40 %
Representative estimate · Landomo is not a mortgage broker. · Rates updated April 2026