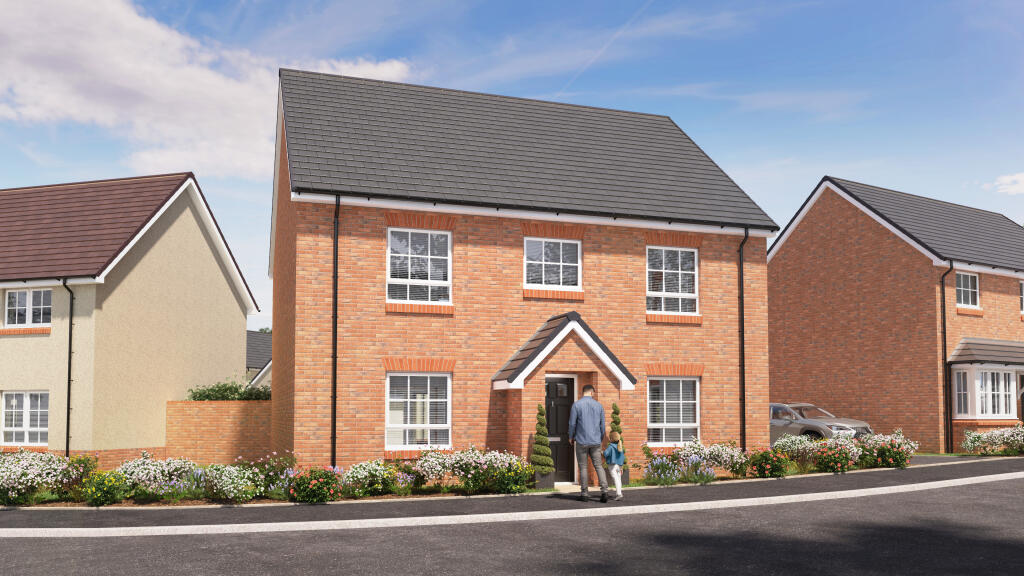
House for sale
Nether Stowey, Cricketer Farm, Somerset
4 bedrooms
597.172 €
Listed Oct 13, 2026
About this listing
A spacious four bedroom detached home thoughtfully designed for modern family living, with versatile spaces to work, relax and entertain.
Designed to bring family and friends together, The Birch features a beautifully appointed open plan kitchen and dining room, creating a sociable space for everyday family life and special occasions alike. Bi-fold doors open onto the garden, flooding the room with natural light and providing a seamless transition between indoor and outdoor living.
Connecting doors lead directly through to the generous living room, offering flexibility to create either open plan living or more private spaces when desired. Whether hosting guests or enjoying a quiet evening at home, the Birch provides the perfect setting for every occasion.
Practicality is built into every aspect of the design, with a separate utility room helping to keep household tasks neatly organised, while a dedicated study offers an ideal space for home working, studying or managing day-to-day family life. A welcoming hallway with useful understairs storage adds to the home's sense of space and convenience.
Upstairs, the spacious main bedroom benefits from a stylish en suite, creating a comfortable retreat. Three further bedrooms, including two generous doubles and a versatile single bedroom, provide flexible accommodation for growing families, guests or hobbies. A contemporary family bathroom completes the first floor.
Combining elegant design, generous living spaces and practical features throughout, The Birch is a home perfectly suited to the demands of modern family life.
Room Dimensions
Ground Floor
Kitchen/Dining Room - 8.87m x 3.11m 29'1" x 10'2"
Utility - 1.95m x 1.91m 6'4" x 6'3"
Living Room - 4.87m x 3.52m 16'0" x 11'6"
Study - 3.08m x 2.89m 10'1" x 9'5"
First Floor
Main Bedroom - 4.24m x 3.24m 13'10" x 10'6"
En Suite - 2.39m x 1.94m 7'8" x 6'4"
Bedroom 2 - 3.77m x 3.56m 12'4" x 11'7"
Bedroom 3 - 3.55m x 3.48m 11'6" x 11'4"
Bedroom 4 - 3.14m x 2.48m 10'3" x 8'1"
Bathroom - 3.14m x 2.21m 10'3" x 7'3"
What's included
Garden
Parking
Bedrooms4
HeatingAsk Developer
MunicipalityNether Stowey
Location
Map loading soon
Neighborhood data on demand
Nearby essentials will load when this section comes into view.
Listed on
Mortgage calculator
Estimated monthly payment
2.957 €/mo
Down payment10 % · 59.717 €
59.717 €537.455 € loan
Term
Total repayable887.078 €
Interest rate4.40 %
Representative estimate · Landomo is not a mortgage broker. · Rates updated April 2026