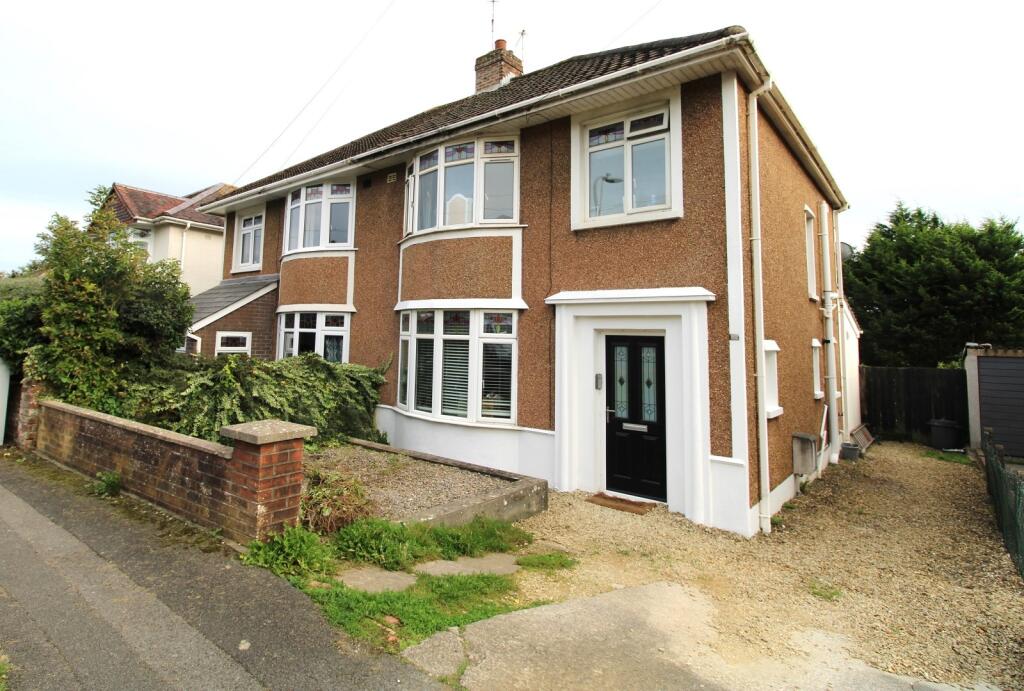
House for sale
Bridgend
3 bedrooms·1 bathroom
340.388 €
Listed Oct 12, 2026
About this listing
*Spacious Family Accommodation* - Gareth L Edwards Ltd is delighted to offer this traditional, extended three-bedroom semi-detached property located on the South side of Bridgend. The property has mostly uPVC double glazing and gas central heating. All carpets, blinds and light fittings are to remain at the property. The property benefits from driveway parking and a South facing generous size rear garden. The property offers spacious family accommodation. The property has easy access into Bridgend Town Centre with all its facilities and amenities; easy access to local schools; supermarkets; approximately 4 miles from the coastline at Ogmore by Sea and is conveniently located to Junctions 35 & 36 of the M4 Motorway.
The property comprises: - GROUND FLOOR:- Entrance; Spacious Hallway; Downstairs Cloakroom, Lounge; Kitchen; Impressive Spacious Open-Plan Sitting/Kitchen/Dining; Utility Area. FIRST FLOOR:- Landing; Family Bathroom; Master Bedroom & two further bedrooms. OUTSIDE: - Driveway parking to the front with a South facing rear garden.
Ground Floor
Entrance
via a composite two-tone front door with attractive stained-glass panels leading into:-
Spacious Hallway
Attractive laminated flooring, uPVC window to the side attractive stained glass panelling, coved and skimmed ceiling, access to first floor via a white & oak spindle staircase, radiator with a radiator cover, at the right hand side of the hall there's a medium oak door with chrome fittings leading into:-
Downstairs Cloakroom
Two-piece suite in white with chrome fittings, half tiled walls, skimmed ceiling, hardwood obscure glazed window to the side, ceramic tiling to the floor.
Lounge
4.18m x 3.58m (13' 9" x 11' 9")
uPVC bay window to the front with attractive stained-glass panelling, one radiator, two recesses either side of the fire breast wall with wall lighting, attractive laminated flooring.
Impressive Spacious Open Plan Sitting/ Dining/ Kitchen/ Utility Area
6.94m X 3.49m X 5.13 x 5.85m
Sitting Area
Two recesses either side of the fire breast wall, one radiator, attractive laminated flooring, square opening leading into:-
L-Shaped Open Plan Kitchen/ Dining/ Utility Area
Dining Area
Attractive laminated flooring, one radiator, feature high ceiling with sunken spotlighting, uPVC French doors to the rear.
Kitchen Area
Range of base and wall units in cream shaker style, complimentary worktop, stainless steel sink unit, five gas hob & electric oven, chrome cooker hood, glass splashback, splashback tiling, integrated dishwasher, attractive stone tiling to the floor.
Utility Area
Plumbed for automatic washing machine & tumble dryer, high gloss worktop, uPVC window to the side, uPVC window to the rear, attractive high ceiling with chrome sunken spotlighting.
First Floor
Landing
Fitted carpet, white spindle staircase, coved and skimmed ceiling with loft access, feature hardwood stained glass window to the side.
Family Bathroom
Four-piece suite in white with chrome fittings to include a corner shower cubicle with a chrome power shower, glass & chrome doors, fully tiled with attractive tiling, coved and skimmed ceiling with sunken spotlighting, uPVC obscure glazed windows to the rear, ceramic tiling to the floor, chrome heated towel rail, inset shelving area.
Master Bedroom
3.63m x 4.24m (11' 11" x 13' 11")
(into the bay window)
uPVC bay window to the front with attractive stained glass panels to the top, fitted carpet, one radiator, coved & skimmed ceiling.
Bedroom 2
3.66m x 3.59m (12' 0" x 11' 9")
uPVC window to the rear, fitted carpet, one radiator, coved & skimmed ceiling.
Bedroom 3
2.72m x 2.13m (8' 11" x 7' 0")
uPVC window to the front within stained glass panels to the top, fitted carpet, coved & skimmed ceiling.
Outside
Front
Driveway parking pea gravelled area with plants and shrubs, gate leading out to the rear of the property.
Rear
South facing rear garden with a raised decking area, open aspect to the rear and a generous size garden laid to lawn and mature plants and shrubs.
What's included
Garden
Parking
TypeSemi-detached house
Bedrooms3
Bathrooms1
HeatingElectric
MunicipalityBridgend
Location
Map loading soon
Neighborhood data on demand
Nearby essentials will load when this section comes into view.
Listed on
Mortgage calculator
Estimated monthly payment
1.685 €/mo
Down payment10 % · 34.039 €
34.039 €306.349 € loan
Term
Total repayable505.634 €
Interest rate4.40 %
Representative estimate · Landomo is not a mortgage broker. · Rates updated April 2026