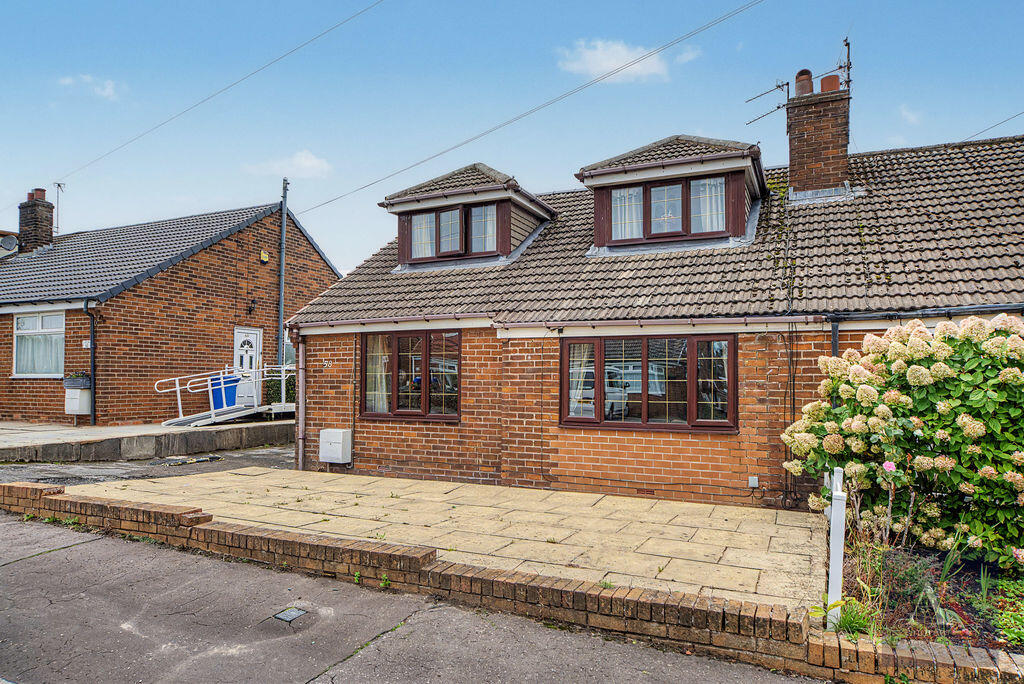
House for sale
Oldham
4 bedrooms·2 bathrooms
362.158 €
Listed Sep 10, 2026
About this listing
A WELL PRESENTED FOUR BEDROOM SEMI-DETACHED BUNGALOW in a popular residential location close to open countryside, providing excellent family accommodation with convenient access to the village of Milnrow.
Andrew Kelly and Associates are pleased to offer for sale this semi detached property which provides spacious and flexible accommodation and benefits from open aspect views to the rear. The property affords easy access to all local shops schools and amenities and is only a short distance off the local tram station and minutes from the M62 motorway network with excellent links to both Leeds and Manchester.
The property benefits from gas central heating and double glazing throughout and comprises briefly of an entrance hallway, spacious lounge with a separate dining room, fitted kitchen with feature centre island and French doors through to the conservatory, a ground floor bedroom/office room and a family bathroom with three-piece suite. To the first floor there is large master bedroom, two further bedrooms and a shower Room.
To the front of the property there is a paved patio and tarmac driveway to the side providing off road parking for several vehicles. To the rear of the property there is a good size garden with a paved patio seating area and lawn garden.
VIEWINGS COME HIGHLY RECOMMENDED ON THIS SUPER FAMILY HOME WHICH STANDS ADJECENT TO OPEN COUNTRYSIDE AND ENJOYS A SOUGHT AFTER OPEN ASPECT TO THE REAR.
Entrance Hallway
Side facing UPVC double glazed door, and radiator.
Lounge
16' 11'' x 11' 7'' (5.15m x 3.53m)
Front facing UPVC double glazed window, TV point, solid wood flooring and radiator.
Kitchen/Diner
15' 1'' x 11' 10'' (4.59m x 3.60m)
Rear facing UPVC double glazed window, and rear facing UPVC French doors providing access to the conservatory. A modern fitted kitchen with an excellent range of wall & base units with complimentary worktops and tiling to splash back areas, a feature centre island with under counter storage, stainless steel inset sink and drainer with mixer tap, space for free standing cooker with extractor fan over, integral appliances to include fridge, freezer, and dishwasher, plumbed for washing machine, laminate tile effect flooring, TV point and radiator.
Conservatory
13' 5'' x 10' 11'' (4.09m x 3.32m)
Side facing UPVC French doors providing access to the rear garden, tiled floor and radiator.
Dining Room
12' 6'' x 8' 11'' (3.81m x 2.72m)
Front facing UPVC double glazed window, stairs to first floor with under stairs storage cupboard and radiator.
Bedroom Four / Office Room
11' 10'' x 8' 10'' (3.60m x 2.69m)
Rear facing UPVC double glazed window, TV point and radiator.
Family Bathroom
6' 4'' x 5' 5'' (1.93m x 1.65m)
Side facing UPVC double glazed window, three piece bathroom comprising of W/C, wash hand basin and bath with shower over the bath, decorative tiling to walls, tiled floor and radiator.
First Floor Landing
Bedroom One
20' 0'' x 11' 7'' (6.09m x 3.53m)
Front facing UPVC double glazed window, rear facing UPVC double glazed window, TV point and radiator.
Bedroom Two
10' 3'' x 8' 11'' (3.12m x 2.72m)
Front facing UPVC double glazed window, and radiator.
Bedroom Three
9' 5'' x 9' 1'' (2.87m x 2.77m)
Front facing UPVC double glazed window, gas central heating boiler and radiator.
Shower Room
8' 8'' x 5' 6'' (2.64m x 1.68m)
Rear facing UPVC double glazed window, W/C and wash hand basin built into vanity unit, walk in shower, decorative tiling to walls, tiled flooring, and heated towel rail.
Externally
To the front of the property there is a paved patio and tarmac driveway to the side providing off road parking for several vehicles. To the rear of the property there is a good size garden with a paved patio area and lawn.
Information
Tenure: Leasehold, 999 years, £10 per year
Council Tax Band: B
EPC Rating: TBC
Anti-Money Laundering (AML) Checks - As part of the offer acceptance process, we are required by law to complete Anti-Money Laundering (AML) checks to confirm the identity of all purchasers. A fee of £25 plus VAT per buyer is payable when your offer is accepted as part of the due diligence process. This is a standard requirement for all buyers ensures your offer can be processed as quickly and smoothly as possible.
What's included
Garden
Parking
Key Stats
Key Stats
TypeSemi-detached house
Bedrooms4
Bathrooms2
HeatingAsk Agent
Location
Map loading soon
Neighborhood data on demand
Nearby essentials will load when this section comes into view.
Listed on
Mortgage calculator
Estimated monthly payment
1.793 €/mo
Down payment10 % · 36.216 €
36.216 €325.942 € loan
Term
Total repayable537.972 €
Interest rate4.40 %
Representative estimate · Landomo is not a mortgage broker. · Rates updated April 2026