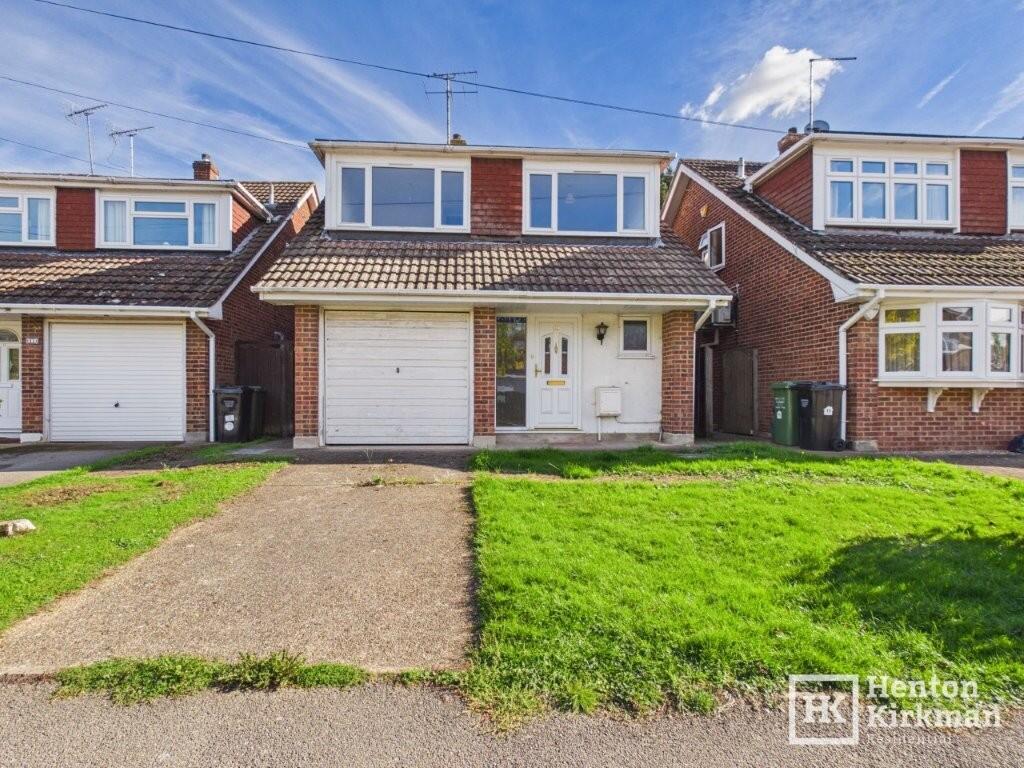
House for sale
Chelmsford
615.676 €
Listed Oct 8, 2026
About this listing
A great opportunity to buy a Four Bedroom DETACHED House situated in the popular 'Brightside' area of Billericay, conveniently positioned close to the local Brightside primary school and within approximately one mile of Billericay railway station.
The property requires full modernisation, but offers excellent potential to create a superb family home, with particularly good accommodation and a generous rear garden.
The ground floor provides a 20ft Lounge/diner, a substantial 17ft Kitchen/Breakfast Room, ground floor WC and an integral garage - which of course offers obvious potential for conversion, subject to the necessary consents.
To the rear is an impressive 48ft x 28ft south-east facing garden, providing plenty of space and scope for landscaping and entertaining.
The Room sizes in more detail:
ENTRANCE HALL 12ft 3" x 7ft (3.73m x 2.13m)
A particularly spacious entrance hall, with the measurements excluding two unusually large storage cupboards.
The first is a walk-in cupboard measuring 4ft 8" x 2ft 9" (1.42m x 0.84m), housing the fuse box and a Solis solar inverter serving the property's solar panel system.
The second measures 4ft 5" x 3ft 2" (1.35m x 0.97m) and houses the existing freestanding boiler.
Note: The smaller of the two walk-in cupboards part protrudes into the lounge, and if you were to remove the aforementioned freestanding boiler (new one up in the loft etc), it would be quite straightforward to remove this cupboard to make the lounge slightly bigger, giving the option of a lounge/diner.
GROUND FLOOR CLOAKROOM 7ft 4" x 2ft 10" (2.24m x 0.86m)
Fitted with the original two-piece cloakroom suite and benefiting from a front-facing window providing natural light.
LOUNGE 20ft x 10ft 10" (6.10m x 3.30m)
A particularly sunny rear-facing reception room, enjoying plenty of natural light through its large windows and glazed external rear door.
An open fireplace sits within a Yorkstone surround, believed to date from the 1970s.
There is also scope to open the lounge through to the adjacent kitchen/diner to create a fantastic open-plan living space.
KITCHEN/DINER 17ft x 7ft 10" (5.18m x 2.39m)
A generous kitchen/diner requiring complete replacement, but offering a great starting point for a contemporary redesign.
Windows to both the rear and side, together with a fully glazed side door, provide plenty of natural light.
Subject to the necessary alterations, opening this room into the lounge could create an impressive kitchen, dining and family area.
Stairs rise from the entrance hall to the first-floor landing.
FIRST-FLOOR LANDING
With a built-in airing cupboard and loft hatch providing access to the roof space.
BEDROOM ONE 13ft 7" x 10ft 6" (4.14m x 3.20m)
A generous double bedroom with a large rear-facing window, maximising natural light.
There is visible evidence of a historic roof leak, although the apparently unstained carpet beneath may suggest this was some time ago and the leak repaired, although further investigation is recommended to establish the cause and confirm whether any repairs are still required.
BEDROOM TWO 12ft 8" x 8ft 4" (3.86m x 2.54m)
A good-sized bedroom, with the measurements excluding a substantial built-in double wardrobe measuring approximately 5ft 6" wide.
BEDROOM THREE 12ft 6" x 7ft (3.81m x 2.13m)
Another well-proportioned bedroom with a large front-facing window.
The measurements exclude a 5ft 6"-wide built-in double wardrobe and a useful recess above the staircase bulkhead.
BEDROOM FOUR 8ft 6" x 8ft 3" (2.59m x 2.51m)
A surprisingly good-sized fourth bedroom, also front-facing, with the measurements excluding a useful recess above the staircase bulkhead.
Depending on furniture layout, this room could potentially accommodate a small double bed.
FAMILY BATHROOM 6ft 10" x 5ft 7" (2.08m x 1.70m)
Fitted with a dated bathroom suite requiring replacement as part of the property's modernisation.
A side-facing window provides natural light and ventilation.
INTEGRAL GARAGE
A single integral garage with a front-facing up-and-over door and a glazed external side access door. In addition to providing useful storage or parking, the garage offers potential for conversion into additional living accommodation, subject to the necessary consents and building regulations.
IN SUMMARY
If you're looking for a project with the potential to create a superb family home, then this house could be just the ticket!
In need of full modernisation, it offers generous accommodation, a rear garden of approximately 60ft and an integral garage with potential for conversion.
The ground floor features a particularly sunny 20ft rear lounge and a generous 17ft kitchen/diner plus there's scope to open these rooms up to create a fabulous open-plan kitchen/dining/family room, with the garage potentially becoming a separate snug or additional reception room.
Upstairs, all four bedrooms are a good size, complemented by a family bathroom, while a ground floor cloakroom adds convenience. There's also excellent storage in the entrance hall, double-glazed windows and solar panels already in place.
The property will require comprehensive updating, including a new kitchen and bathroom, re-wiring, new boiler and radiators, and full re-decoration, but for buyers keen to put their own stamp on a home, the possibilities are clear.
Offered for sale as a probate sale, with probate applied for, the property is thus being sold with no onward chain.
Keys are held, allowing for straightforward, informal viewings.
SEE THE POTENTIAL AND MAKE IT YOUR OWN!
What's included
Garden
Parking
TypeDetached house
HeatingAsk Agent
Location
Map loading soon
Neighborhood data on demand
Nearby essentials will load when this section comes into view.
Listed on
Mortgage calculator
Estimated monthly payment
3.049 €/mo
Down payment10 % · 61.568 €
61.568 €554.108 € loan
Term
Total repayable914.564 €
Interest rate4.40 %
Representative estimate · Landomo is not a mortgage broker. · Rates updated April 2026