House for sale
Dumfries
2 bedrooms·1 bathroom
95.889 €
Listed Nov 2, 2026
About this listing
Home Report - £80,000
EPC Rating - E
THE PROPERTY
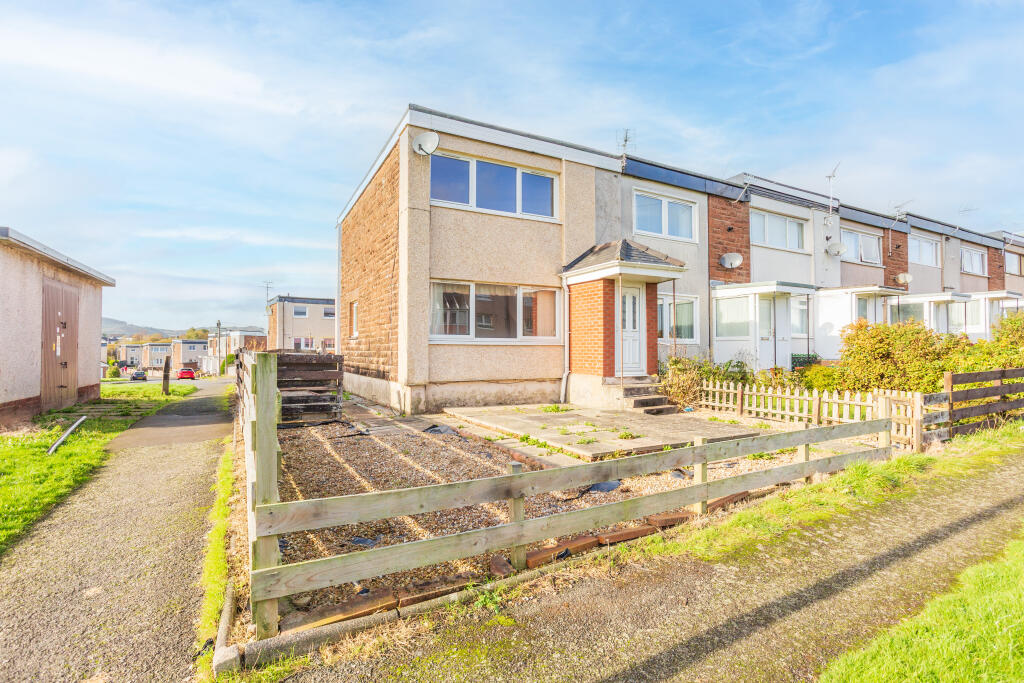
An attractive and spacious two-bedroom end-terraced home, situated within the established residential area of Lochside, Dumfries. Offered to the market chain-free, the property provides generous and well-proportioned accommodation across two levels, including a spacious living room, substantial kitchen, two double bedrooms and a first-floor shower room.
The property further benefits from a newly installed electric heating system, private garden grounds and off-street parking, adding to its practicality and appeal. A particular advantage is the end-terraced position, which offers exciting potential for extending the existing accommodation or constructing a garage, subject to obtaining the necessary planning permissions and consents.
Offering excellent scope for cosmetic upgrading and personalisation, the property is ideally suited to first-time buyers, couples, small families or investors seeking a home with generous accommodation and considerable potential.
NB - HOME REPORT ACCESS DETAILS ARE SHOWN AT THE BOTTOM OF THE PAGE*
ACCOMMODATION
The main entrance opens into a useful entrance vestibule, leading directly into the spacious living room.
The living room is a particularly generous and welcoming reception space, offering ample room for a variety of furniture arrangements. A large front-facing window allows plenty of natural light into the room, while an attractive feature fireplace creates a central focal point. The open staircase adds to the sense of space, making this a comfortable and versatile room for everyday relaxation and entertaining.
To the rear, the property benefits from a substantial kitchen, fitted with a range of wooden wall and base units, complemented by generous worktop space and tiled splashbacks. The kitchen provides ample room for food preparation, storage and essential appliances, while its generous proportions also offer space for a dining area, creating a practical setting for everyday meals.
A door from the kitchen provides direct access to the rear garden, adding further convenience and creating an easy connection between the indoor and outdoor spaces.
The staircase rises from the living room to the first-floor landing, providing access to two generously proportioned double bedrooms and the shower room.
Bedroom one is a particularly spacious double bedroom, enjoying excellent natural light and offering ample room for bedroom furniture. The room also benefits from built-in wardrobe and cupboard storage, providing valuable additional space.
Bedroom two is another well-proportioned double bedroom, offering comfortable accommodation with sufficient space for bedroom furniture. This versatile room could equally serve as a guest bedroom, home office or study, depending on individual requirements.
Completing the first-floor accommodation is the shower room, fitted with a shower enclosure, wash-hand basin and WC. Additional built-in storage off the landing further enhances the practicality of the accommodation.
The property also benefits from a newly installed electric heating system, providing a valuable improvement to the home.
Overall, the accommodation offers generous proportions, practical storage and excellent scope for further improvement, providing an appealing opportunity for buyers wishing to create a home tailored to their individual requirements.
GARDENS, PARKING & DEVELOPMENT POTENTIAL
The property benefits from private garden grounds to the front and rear, together with the convenience of off-street parking.
The front garden features a combination of paved and gravelled areas, providing practical, relatively low-maintenance outdoor space with scope for further landscaping and enhancement.
To the rear, the garden offers useful outdoor space with potential to create patio areas, attractive planting, outdoor seating and entertaining spaces, depending on individual preferences.
A particular advantage of this property is its end-terraced position, providing additional flexibility and potential for extending the existing accommodation or constructing a private garage, subject to the necessary planning permissions, building warrants and other relevant consents.
This potential provides an exciting opportunity for buyers seeking a property that could be adapted or expanded to meet changing requirements, whether through additional living accommodation, improved storage or secure parking facilities.
The combination of private garden grounds, off-street parking and potential for further development considerably enhances the appeal of this spacious home.
TRANSPORT, SCHOOLS & AMENITIES
The property is situated within Lochside, an established residential area of Dumfries, offering convenient access to a range of local shops, schools, recreational facilities and everyday amenities.
Dumfries town centre is readily accessible and provides an extensive selection of supermarkets, shops, cafés, restaurants, leisure facilities and healthcare services, together with the wider range of amenities expected from the region's principal town.
The area is well placed for access to local educational facilities, with further primary and secondary schooling available throughout Dumfries.
Regular local bus services provide connections to the town centre and surrounding areas, while Dumfries Railway Station offers onward rail links towards Glasgow and Carlisle.
For those travelling by car, the property is conveniently positioned for access to the wider road network, providing connections throughout Dumfries & Galloway and beyond.
Combining a convenient residential location, spacious accommodation, newly installed electric heating, off-street parking and potential for further development, this chain-free property represents an excellent opportunity for a wide range of buyers.
HOME REPORT
The Home Report can be accessed directly via the Yopa website or requested via our office on or .
DISCLAIMER
Whilst we make enquiries with the Seller to ensure the information provided is accurate, Yopa makes no representations or warranties of any kind with respect to the statements contained in these particulars, which should not be relied upon as representations of fact. All representations contained within these particulars are based on information supplied by the Seller. Your Conveyancer is legally responsible for ensuring any purchase agreement fully protects your position. Please inform us if you become aware of any information that is inaccurate.
Disclaimer
Whilst we make enquiries with the Seller to ensure the information provided is accurate, Yopa makes no representations or warranties of any kind with respect to the statements contained in the particulars which should not be relied upon as representations of fact. All representations contained in the particulars are based on details supplied by the Seller. Your Conveyancer is legally responsible for ensuring any purchase agreement fully protects your position. Please inform us if you become aware of any information being inaccurate.
What's included
Terrace
Garden
Parking
TypeTerraced house
Bedrooms2
Bathrooms1
Energy ClassE
HeatingAsk Agent
Location
Map loading soon
Neighborhood data on demand
Nearby essentials will load when this section comes into view.
Listed on
Mortgage calculator
Estimated monthly payment
475 €/mo
Down payment10 % · 9.589 €
9.589 €86.300 € loan
Term
Total repayable142.439 €
Interest rate4.40 %
Representative estimate · Landomo is not a mortgage broker. · Rates updated April 2026