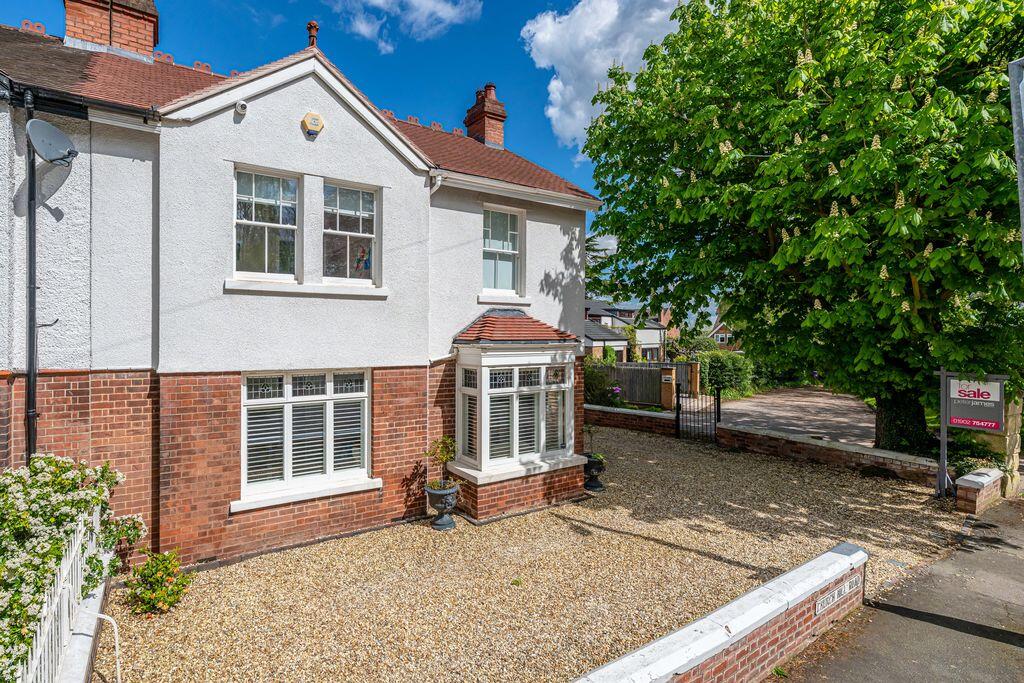
House for sale
Wolverhampton, Aldersley, Stockwell End
4 bedrooms·2 bathrooms
887.994 €
Listed Oct 9, 2026
About this listing
*A Stunning, Immaculately Presented Four Bedroom Semi-Detached Property located in Stockwell End, one of the most sought-after areas in Tettenhall * Porch * Beautiful Open Hallway with Tiled Flooring * Beautifully Fitted Panelling throughout the Property * 25ft Lounge with Gas Fire Place * Downstairs W/C * Well Thought-out Under Stair Storage Cupboard * Open Kitchen Dining Room benefitting with Bi-Folds Doors, Breakfast Bar with Quality Integrated Appliances and Falcon Oven * Utility Area with Internal Garage Access * Master Bedroom with an Incredible Ensuite Bathroom * Three Further Double Bedrooms * Built-In Wardrobes in Two Bedrooms * Family Bathroom * Part Boarded Loft Area * Brand New Roof fitted by Current Owners * Private Rear Garden * Driveway Parking for Three Cars *
This impressive property is entered through a welcoming porch which leads into a striking reception hallway featuring stylish tiled flooring and bespoke wall panelling. The impressive 25ft dual-aspect lounge provides an elegant living space centred around a feature gas fireplace, whilst an understairs storage cupboard and a downstairs WC add further practicality.
The property features a magnificent open-plan kitchen and dining room. Designed with modern family living and entertaining in mind, this superb space features bi-fold doors opening onto the rear garden, a central breakfast bar, high-quality integrated appliances, and an impressive Falcon range cooker. A separate utility area provides additional storage and workspace with internal access to the garage.Upstairs, the principal bedroom benefits from a beautifully appointed en-suite bathroom. There are three further generously proportioned double bedrooms, two of which feature fitted wardrobes, all served by a stylish contemporary family bathroom. Additional benefits include a partially boarded loft, ideal for storage, and the reassurance of a brand-new roof.Externally, the property enjoys a well-maintained rear garden together with a driveway providing off-road parking for up to three vehicles.Church Hill Road occupies an enviable position within the heart of Tettenhall, one of Wolverhampton's most prestigious and established residential areas. The nearby village offers an excellent selection of independent boutiques, cafés, restaurants and everyday amenities.The area is particularly well regarded for its excellent educational provision, with a wide choice of highly respected independent and state schools within easy reach. Leisure facilities are equally impressive, including premium health clubs, tennis, padel and squash courts, fitness studios and golf courses.Transport connections are excellent, with regular bus services providing easy access to Wolverhampton city centre. Bilbrook and Wolverhampton railway stations offer direct services to Birmingham, London and destinations across the national rail network, while the nearby A41 provides straightforward access to the M54, M6 and the wider Midlands motorway network.
Property Services
Tenure - Freehold
EPC - D
Council Tax Authority - Wolverhampton
Council Tax Band - D
Flood Risk - Very low
Mobile Network Coverage
O2 - 75%
EE - 79%
Three - 82%
Vodaphone - 81%
Broadband Network Coverage
Standard - 16Mbps
Utilities
Mains Water
Mains Electricity
Mains Gas
Mains Drainage
WhatThreeWords ///gates.port.cups
What's included
Garden
Parking
TypeSemi-detached house
Bedrooms4
Bathrooms2
Energy ClassD
HeatingAsk Agent
Location
Map loading soon
Neighborhood data on demand
Nearby essentials will load when this section comes into view.
Listed on
Mortgage calculator
Estimated monthly payment
4.397 €/mo
Down payment10 % · 88.799 €
88.799 €799.195 € loan
Term
Total repayable1.319.083 €
Interest rate4.40 %
Representative estimate · Landomo is not a mortgage broker. · Rates updated April 2026