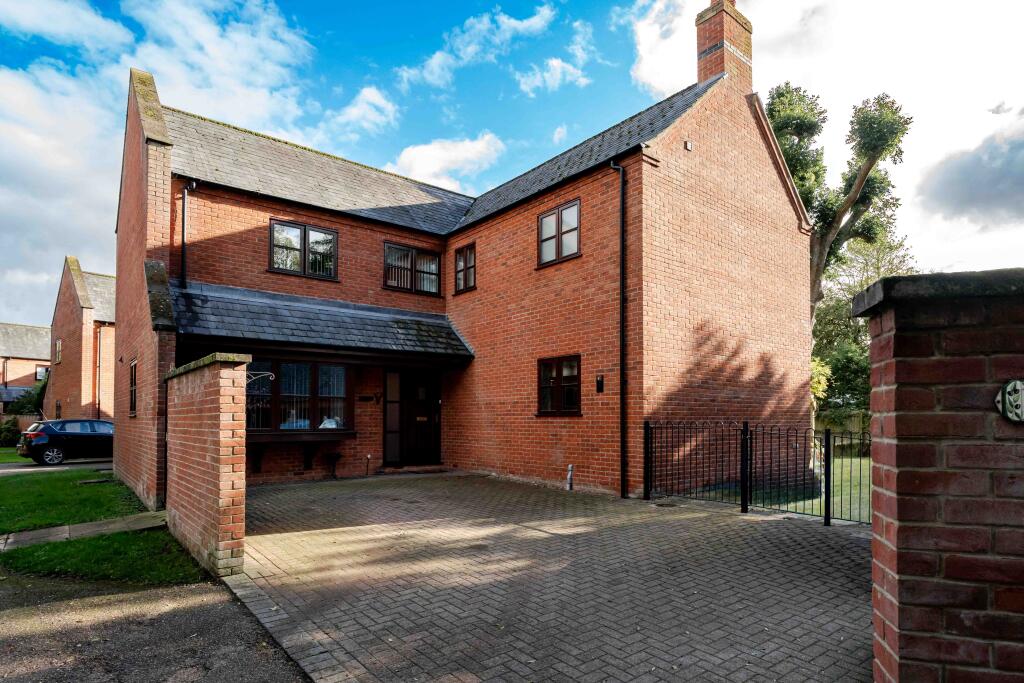
House for sale, 170 m²
Boston, Fishtoft CP
4 bedrooms·3 bathrooms
509.409 €
2.997 €/m²
Listed Oct 30, 2026
About this listing
Location…
2 Manor Grange is situated within Manor Grange, a small private gated development in the popular village of Fishtoft, immediately to the east of the historic market town of Boston. The development serves Fishtoft Manor and four other detached homes, creating a particularly peaceful and exclusive residential setting.
Fishtoft has a welcoming village atmosphere, with a primary school, parish church, public house and extensive playing fields. Boston provides a wider range of shopping, schooling, leisure, healthcare and transport facilities, together with road connections via the A16, A17 and A52
Description…
An attractive, spacious and very well presented modern detached family house occupying a generous plot in an established gated setting. The accommodation is exceptionally well balanced, combining two separate reception rooms with a kitchen/diner, utility room and four genuine double bedrooms.
The first floor provides three bath/shower rooms, including an en-suite to the principal bedroom and a Jack and Jill shower room serving Bedrooms Two and Three. The property is presented in lovely decorative order and benefits from a detached double garage, driveway parking and established gardens.
Accommodation…
Entrance Hall
A welcoming central entrance providing access to the principal ground-floor accommodation and staircase to the first floor.
Living Room…………………………………….5.41m x 5.05m
An excellent, generously proportioned principal reception room, with glazed patio doors providing a pleasant connection to the gardens.
Dining Room…………………………………..5.18m x 2.97m
A separate and versatile dining room, equally suitable for more formal entertaining or use as an additional family reception room.
Kitchen/Diner…………………………………5.03m x 3.63m
A well-proportioned kitchen with space for informal dining, forming the practical heart of this comfortable family home.
Utility Room…………………………………...3.15m x 1.88m
Useful separate utility accommodation, providing space for laundry and ancillary household functions.
Ground Floor WC…………………………….1.73m x 0.66m
Convenient ground-floor cloakroom.
First Floor
Bedroom One………………………………….4.88m x 3.99m
An impressive principal double bedroom, complemented by its own en-suite bathroom.
En-suite Bathroom………………………….2.59m x 1.22m
En-suite facilities serving the principal bedroom.
Bedroom Two………….........................3.89m x 3.36m
A well-proportioned double bedroom with access to the Jack and Jill shower room.
Jack and Jill Shower Room…………….3.02m x 0.97m
Convenient shared facilities serving Bedrooms Two and Three.
Bedroom Three…………………………………...3.89m x 3m
Another comfortable double bedroom with access to the shared Jack and Jill shower room.
Bedroom Four…………………………………3.89m x 2.95m
A further double bedroom with an additional shower room nearby.
Shower Room………………………………...2.21m x 1.55m
Additional first-floor shower room.
Outside…
The property stands in a generous plot within the attractive private gated development, with established gardens, ample driveway parking and a detached double garage. The quiet position and sense of privacy are particular strengths of this lovely family home.
Detached Double Garage……………………5.44m x 5.36m
Providing useful covered parking and storage accommodation.
Tenure….
The property is available freehold with vacant possession.
Outgoings…
The property is rated at Council Tax Band F.
EPC…
The property has an Energy Performance Asset Rating
C77. Full details are available on request.
Viewing…
All viewings are to be made by appointment through the agent. Poyntons Consultancy.
What's included
Garden
Parking
TypeDetached house
Living Area170 m²
Bedrooms4
Bathrooms3
HeatingAsk Agent
MunicipalityBoston
Location
Map loading soon
Neighborhood data on demand
Nearby essentials will load when this section comes into view.
Listed on
Mortgage calculator
Estimated monthly payment
2.522 €/mo
Down payment10 % · 50.941 €
50.941 €458.468 € loan
Term
Total repayable756.708 €
Interest rate4.40 %
Representative estimate · Landomo is not a mortgage broker. · Rates updated April 2026