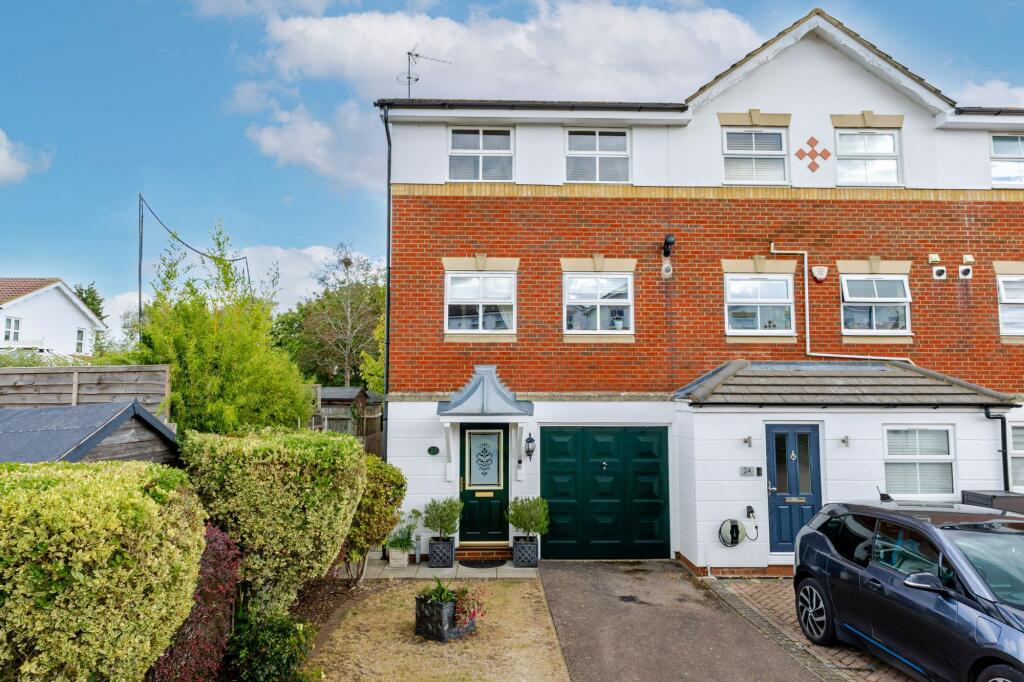
House for sale, 105 m²
Watford
3 bedrooms·2 bathrooms
646.808 €
6.160 €/m²
Listed Sep 8, 2026
About this listing
This impressive three-bedroom end of terrace townhouse provides a welcoming home for families and professionals alike. Upon entering, you are greeted by bright and elegant hallways featuring beautiful wood flooring, classic wooden bannisters, and abundant natural light. The ground floor has a good-sized utility room with direct garden access adding further practicality for busy households. There is also a study/bedroom three and a guest W.C and shower room.
The first floor offers a spacious reception room which is a true highlight, boasting a feature fireplace as its focal point with plenty of space for a dining area, perfect for family meals or entertaining guests in an inviting, open-plan environment. The home continues to impress with a well-appointed kitchen, fitted with ample wooden cabinetry.
To the second floor, each bedroom is a sanctuary of comfort and style, featuring wooden flooring and large windows that enhance the serene atmosphere. Bedroom one has a modern en-suite shower room and there is an additional family bathroom with bath-tub, decorative tile accents, and plenty of natural light.
The rear garden boasts a border of mature trees and lush greenery, surrounding a charming gravel pathway with small lawn areas to the sides that leads to a spacious wooden deck and water feature. To the front is a driveway with space for two cars, complemented by a front lawn with a flowered and shrubbed border and front access to the garage.
STUDY/BEDROOM THREE
2.44m x 2.87m
LIVING ROOM
4.39m x 5.13m
KITCHEN
2.36m x 2.62m
BEDROOM ONE
2.57m x 4.17m
BEDROOM TWO
4.39m x 3.61m
GARAGE
2.44m x 4.88m
Disclaimer
Whilst these particulars are intended to give a fair description of the property, their accuracy is not guaranteed. Any purchaser must satisfy themselves as to the correctness of statements contained therein. These particulars do not constitute an offer or contract, and statements therein are made without responsibility, or warranty on the part of the vendor or Trend & Thomas, neither of whom are liable to expenses incurred should the property no longer be available.
It is not always possible on viewings to confirm the working order of the central heating or appliances included within the sale; therefore, we strongly recommend that prospective buyers satisfy themselves upon these matters before embarking upon the expense of purchase.
These particulars do not confirm that any fixtures and fittings mentioned are included within a purchase, unless otherwise stated, to include but not limited to carpets, curtains, furnishings, fittings, electrical goods, gas fires, light fittings etc...
What's included
Terrace
Parking
TypeTerraced house
Living Area105 m²
Bedrooms3
Bathrooms2
HeatingGas Central
Location
Map loading soon
Neighborhood data on demand
Nearby essentials will load when this section comes into view.
Listed on
Mortgage calculator
Estimated monthly payment
3.203 €/mo
Down payment10 % · 64.681 €
64.681 €582.127 € loan
Term
Total repayable960.809 €
Interest rate4.40 %
Representative estimate · Landomo is not a mortgage broker. · Rates updated April 2026