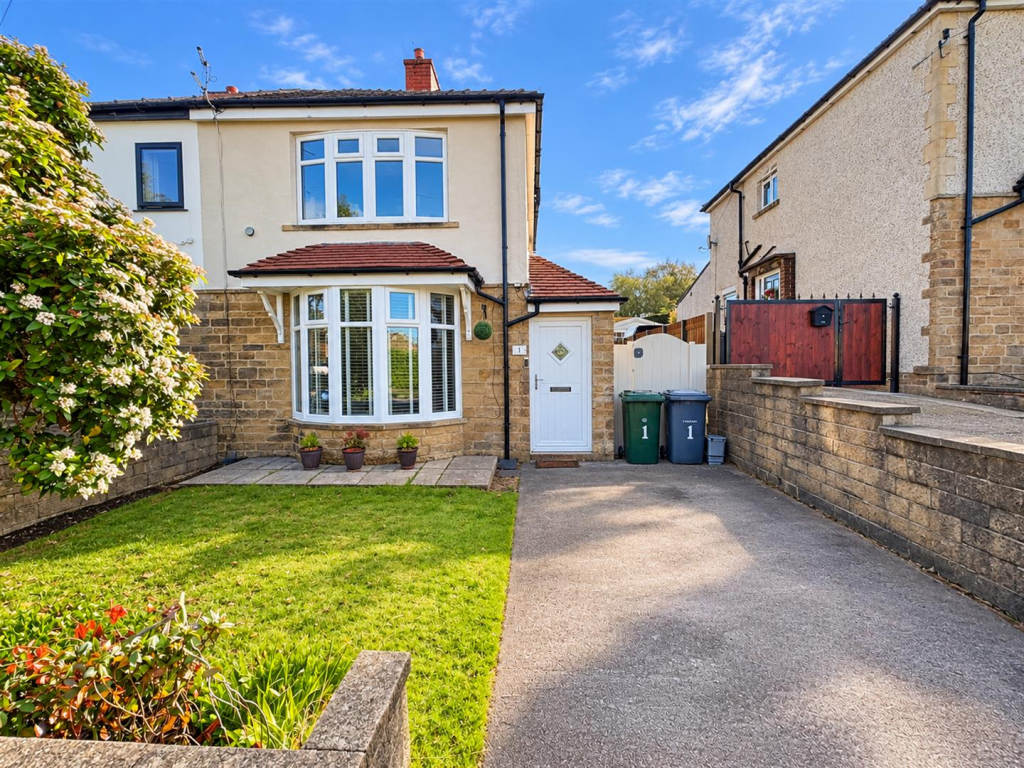
House for sale
Bradford
3 bedrooms·1 bathroom
278.486 €
Listed Oct 8, 2026
About this listing
* * EXTENDED SEMI DETACHED * * THREE BEDROOMS * * TWO RECEPTION ROOMS * *
* * WELL PRESENTED THROUGHOUT * * SPACIOUS ACCOMODATION * * GARDENS & PARKING * *
This stunning extended three-bedroom semi-detached home is ideally positioned just off The Avenue, within easy walking distance of Clayton village.
Beautifully presented throughout, the property offers spacious and versatile accommodation comprising an entrance hallway, inviting lounge, modern fitted kitchen and separate dining room. To the first floor are three bedrooms and a stylish house bathroom.
Externally, the property benefits from an attractive low-maintenance rear garden with artificial lawn and patio areas, along with a driveway providing off-street parking.
Ideally located for a wide range of local amenities, shops and schools, with Quora Retail Park also within easy reach, this fantastic home is well suited to families and those looking for generous living space in a popular location.
Early viewing is highly recommended to fully appreciate all this superb home has to offer.
Entrance Hall - Radiator.
Lounge - 4.50m'' x 4.19m'' (14'9'' x 13'9'') - Coal effect gas fire with feature fireplace surround, wall panelling, bay window and radiator.
Kitchen - 4.27m'' x 2.82m'' (14'0'' x 9'3'') - Modern fitted kitchen having a range of wall and base units incorporating ceramic sink unit with drainer, tiled splash back, range cooker and extractor, pantry, plumbing for auto washer and radiator.
Dining Room - 4.17m'' x 3.56m'' (13'8'' x 11'8'') - Radiator and patio door.
First Floor Landing - Access to loft via pull down ladder.
Bedroom One - 4.29m'' x 2.57m'' (14'1'' x 8'5'') - Radiator.
Bedroom Two - 2.79m'' x 1.65m'' (9'2'' x 5'5'') - Radiator.
Bedroom Three - 2.51m'' x 1.88m'' (8'3'' x 6'2'') - Radiator.
Bathroom - Modern three piece suite comprising p-shaped bath, low flush wc, pedestal wash basin and radiator.
Exterior - Atrifical lawn and patio garden to rear with driveway providing off street parking.
Council Tax Band - C
Tenure - FREEHOLD.
What's included
Garden
Parking
TypeSemi-detached house
Bedrooms3
Bathrooms1
HeatingAsk Agent
Location
Map loading soon
Neighborhood data on demand
Nearby essentials will load when this section comes into view.
Listed on
Mortgage calculator
Estimated monthly payment
1.379 €/mo
Down payment10 % · 27.849 €
27.849 €250.637 € loan
Term
Total repayable413.680 €
Interest rate4.40 %
Representative estimate · Landomo is not a mortgage broker. · Rates updated April 2026