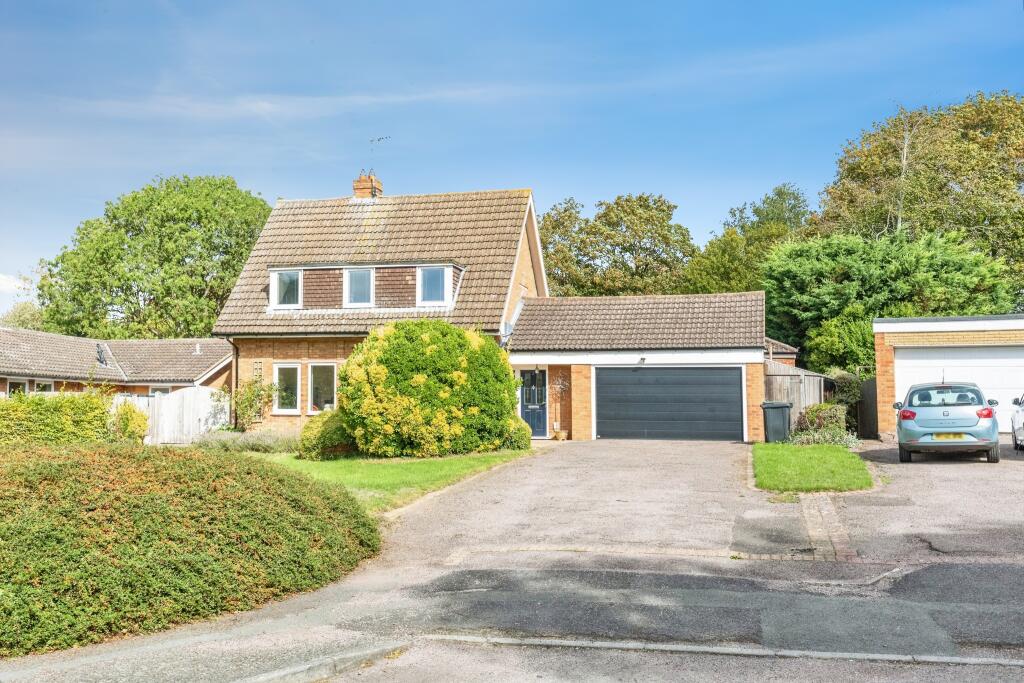
House for sale, 198 m²
Northampton, Hargrave
5 bedrooms
647.974 €
3.273 €/m²
Listed Sep 28, 2026
About this listing
***VIEWINGS TO BE HELD ON SATURDAY THE 10TH OF OCTOBER - PLEASE CALL TO BOOK YOUR SLOT***
Property Solutions Group are a legal specialist property company, active in markets sectors such as but not limited to probate, court of protection and the wider legal sector. We are proud to present to the market this Five Bedroom Detached House Located in North Northamptonshire.
The property comprises:
Lounge: 23'1" x 11'10"
Kitchen: 13'2" x 8'11"
Dining Room: 17'4" x 13'11"
Main Bedroom: 19'5" x 14'4"
En-suite: 7'10" x 7'3"
Garage: 19'5" x 14'4"
Utility Room: 7'3" x 6'7"
Back Room: 6'7" x 5'3"
Bedroom 2: 11'10" x 9'6"
Bedroom 3: 9'6" x 9'2"
Bedroom 4: 8'6" x 7'10"
Bedroom 5: 8'10" x 7'10"
Bathroom: 9'2" x 7'3"
A substantial five-bedroom detached family home offering approximately 2,135 sq ft of accommodation, together with a generous garage and versatile living space. Situated in the sought-after village of Hargrave, this property provides an excellent opportunity for families seeking spacious accommodation in a well-established residential setting.
The property offers a well-proportioned layout arranged over two floors, with a spacious lounge, separate dining room, fitted kitchen, utility room, main bedroom with en-suite facilities and four further bedrooms.
Upon entering the property, the hallway provides access to the principal reception rooms and kitchen, creating a practical arrangement for everyday family living.
The generous lounge measures approximately 23'1" x 11'10", providing a comfortable space for relaxing, entertaining guests and spending time with family. The separate dining room measures approximately 17'4" x 13'11", offering excellent space for formal dining and family gatherings.
The fitted kitchen measures approximately 13'2" x 8'11" and is conveniently positioned alongside the main living areas. A separate utility room measuring approximately 7'3" x 6'7" provides additional practical space for household tasks and storage.
The ground floor also benefits from a main bedroom measuring approximately 19'5" x 14'4", offering substantial bedroom accommodation. The adjoining en-suite measures approximately 7'10" x 7'3".
The first floor provides four further bedrooms, making the property suitable for larger families or purchasers requiring additional bedrooms for guests, working from home or flexible use.
A family bathroom measuring approximately 9'2" x 7'3" serves the first-floor accommodation.
The combination of five bedrooms and multiple reception spaces provides flexibility for a variety of household requirements.
The property benefits from a garage measuring approximately 19'5" x 14'4", providing valuable additional space for parking, storage or other practical uses, subject to suitability.
The overall accommodation extends to approximately 2,135 sq ft (198.3 sq m), offering a substantial amount of internal space.
Hargrave is a village in Northamptonshire, situated within the wider Wellingborough area. The property is located on Elm Close, an established residential street comprising detached homes.
The surrounding area offers access to the wider North Northamptonshire region, with Wellingborough and neighbouring towns providing shopping, leisure and everyday amenities.
The village setting offers an alternative to town-centre living, while the wider area provides access to local services and facilities. Residents can explore the surrounding Northamptonshire countryside and nearby towns for shopping, dining and leisure opportunities.
The property is located within the NN9 postcode area, with Wellingborough providing access to the wider regional transport network. Buyers should confirm journey times and available transport options according to their individual requirements.
This property is sold as seen in its current condition, excluding chattels and has been priced accordingly.
A purchaser whose offer is accepted by the seller will be required to pay Property Solutions Group (South East) Limited an administration fee of £500 in order to proceed to contracts, refundable only if the seller withdraws from the proposed transaction without reasonable grounds.
The purchaser will be responsible for paying Property Solutions Group (South East) Limited a buyer's premium of £3,500 or 2.5% (whichever is the higher) of the total purchase price paid for the property and any contents plus VAT. The buyer's premium will become due and payable by the purchaser to Property Solutions Group (South East) Limited on exchange of contracts. Terms and conditions apply.
What's included
Garden
Parking
TypeDetached house
Living Area198 m²
Bedrooms5
HeatingAsk Agent
Location
Map loading soon
Neighborhood data on demand
Nearby essentials will load when this section comes into view.
Listed on
Mortgage calculator
Estimated monthly payment
3.208 €/mo
Down payment10 % · 64.797 €
64.797 €583.177 € loan
Term
Total repayable962.542 €
Interest rate4.40 %
Representative estimate · Landomo is not a mortgage broker. · Rates updated April 2026