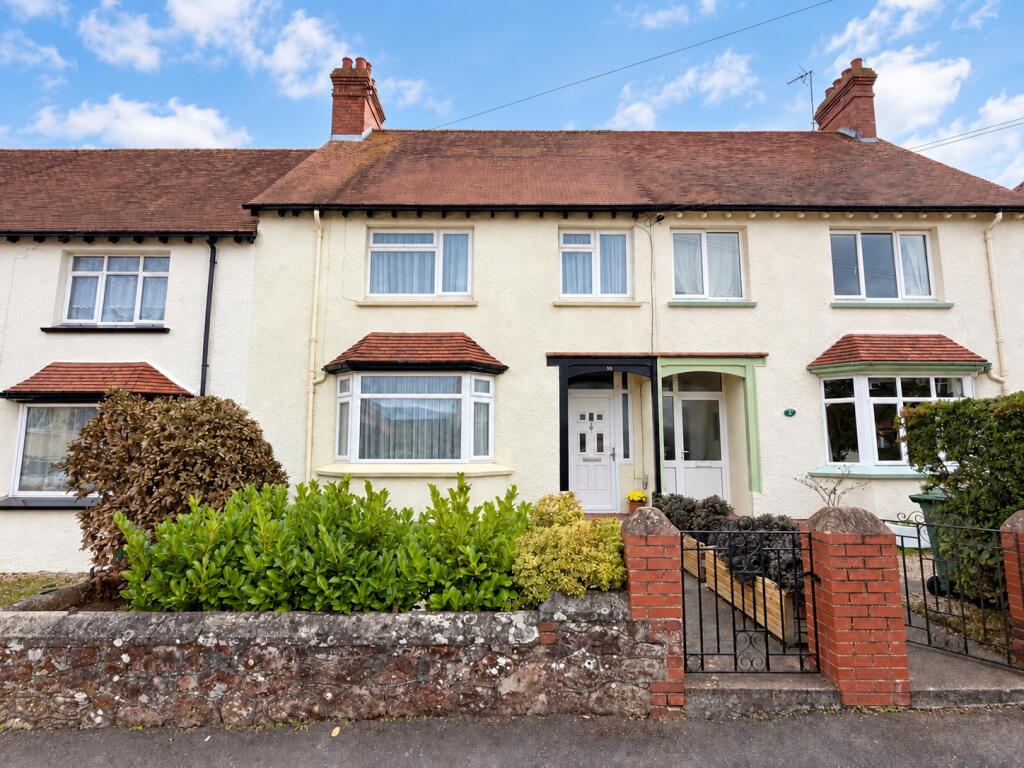
House for sale
Minehead, Somerset
4 bedrooms·1 bathroom
378.050 €
Listed Sep 29, 2026
About this listing
Reference Number: RS0802
A spacious four-bedroom family home with far more than you might expect, beautifully cared for, full of character and wonderfully positioned for family life.
Some homes simply have a lovely feel from the moment you walk through the door, and this is one of them.
Set along the wide, tree-lined Fownes Road, this spacious four-bedroom mid-terraced house offers considerably more than its appearance from the outside might suggest. Generous proportions, original features, two inviting reception rooms, a wonderfully sociable kitchen, a good-sized garden, parking, garage and excellent storage all combine to create a home that has been thoughtfully improved and exceptionally well cared for over the years.
It is a house that feels ready to move into and enjoy, while still retaining the character and warmth that make period homes so appealing.
The location is particularly well suited to family life. Minehead Middle School and the college are within walking distance, while Alcombe village is also close by, with a Co-op, bakery, hairdressers, takeaways and a range of other everyday amenities practically on the doorstep. With schools, shops and local facilities so accessible, there is much less reliance on the car for day-to-day life.
A welcoming entrance porch leads into the home, immediately giving a sense of the character that continues throughout.
The living room is a particularly lovely space, with a log burner creating a natural focal point, a window overlooking the front and a charming window seat. It is the sort of room that works beautifully for relaxed evenings, with plenty of space for everyone to settle in and enjoy time together.
There is also a separate dining room, providing a little more flexibility and allowing the living room to remain a dedicated space for relaxing. A window overlooks the rear garden, bringing in plenty of natural light and giving the room a pleasant outlook.
At the heart of the house is the spacious kitchen, which is every bit as sociable as the rest of the home. Another log burner creates a wonderfully warm and welcoming atmosphere, while there is an excellent amount of work surface and storage together with a good range of integrated appliances.
There is plenty of room for a table and chairs too, making this a genuine everyday living space rather than simply somewhere to cook. Patio doors open directly onto the garden, creating a fantastic connection between the kitchen and outside, while a further side door also provides direct access to the garden.
Step outside and the layout really comes into its own. From the kitchen, you can walk straight onto the level patio, creating an easy flow for summer meals, morning coffee and entertaining. Beyond this, the garden continues with mature trees and a good area of lawn, providing space for children to play, relaxing in the sunshine and enjoying the garden as a family.
To the rear there is driveway parking, a garage and a useful outbuilding currently used as a utility area, keeping laundry and practical household jobs neatly away from the main living accommodation.
There is also an accessible rear lane, providing convenient access for bringing vehicles around to the parking and garage.
Upstairs, the property continues to impress with four bedrooms and a generous landing, giving the first floor a lovely sense of space. The bedrooms provide plenty of flexibility, whether you need rooms for children, guests, working from home or simply want everyone to have a little more space of their own.
The family bathroom completes the first floor.
Throughout the property, there are lovely original features that add character and individuality, complemented by the improvements that have been made over the years to create a comfortable and practical modern family home.
There is also plenty of storage throughout, something that is particularly valuable in a house of this size.
A home designed for real life
What makes this property particularly appealing is the way the accommodation can adapt to different stages of family life.
There is room for everyone to spread out, while the separate reception rooms and generous kitchen mean there is also plenty of opportunity to come together. The four bedrooms offer flexibility for growing children, guests, hobbies or working from home, while the downstairs layout could also lend itself well to multigenerational living, depending on individual requirements.
And then there is the location.
Being able to walk to school, reach the college easily and have the shops, bakery, Co-op, hairdressers and takeaways of Alcombe close at hand makes everyday life wonderfully convenient. Add in the generous garden, parking, garage and easy access to the surrounding area, and this is a home that works just as well on a busy Monday morning as it does when the weekend arrives.
Spacious, welcoming and full of character, this is a home that offers far more than you might expect, with the space, flexibility and location to make family life that little bit easier.
Please refer to the floor plans for the full layout and dimensions of the accommodation.
Tenure: Freehold.
What's included
Terrace
Garden
Garage
Parking
Fireplace
TypeTerraced house
Bedrooms4
Bathrooms1
HeatingDouble Glazing, Gas Central
MunicipalityMinehead
Location
Map loading soon
Neighborhood data on demand
Nearby essentials will load when this section comes into view.
Listed on
Mortgage calculator
Estimated monthly payment
1.872 €/mo
Down payment10 % · 37.805 €
37.805 €340.245 € loan
Term
Total repayable561.580 €
Interest rate4.40 %
Representative estimate · Landomo is not a mortgage broker. · Rates updated April 2026