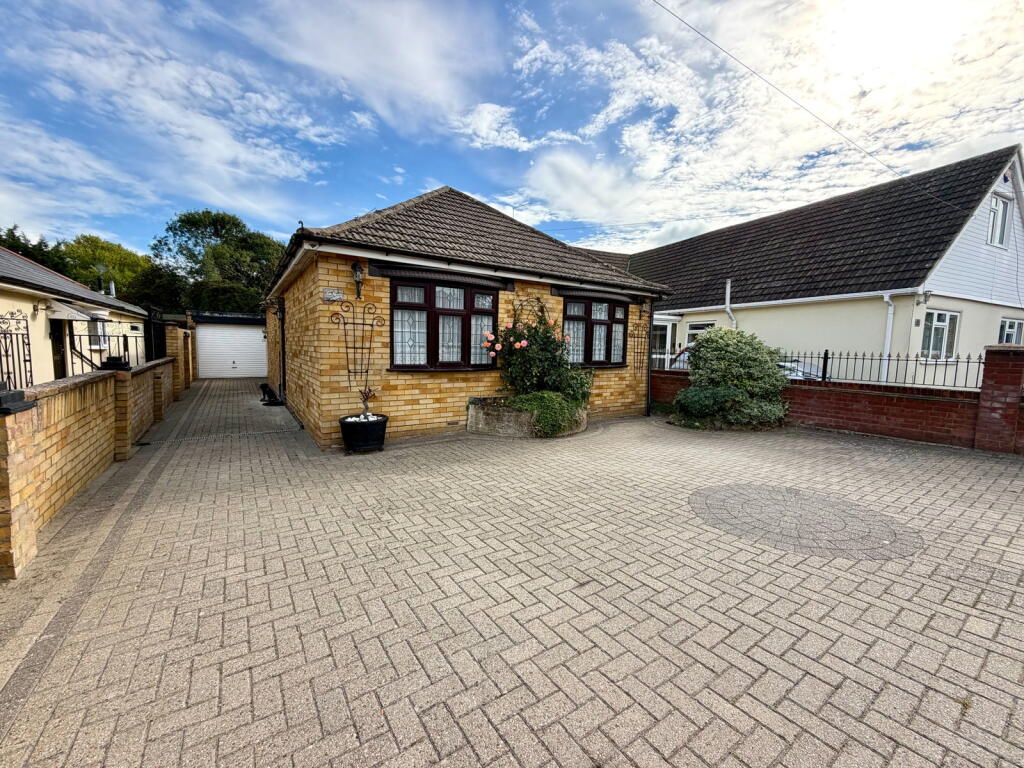
House for sale
Rochester
2 bedrooms·1 bathroom
537.904 €
Listed Oct 12, 2026
About this listing
An attractive and extended property, truly cherished and immaculately presented both inside and out, offering a rare purchase opportunity in a highly sought-after Hempstead location.
Step through the welcoming porch into the entrance hall, leading you to a spacious 14ft lounge, perfect for comfortable relaxation. The generous and smartly presented kitchen provides a practical and stylish space for daily living. Enjoy meals in the separate dining room, which offers delightful views over the beautiful rear garden, creating a serene atmosphere for entertaining or quiet evenings.
The property also features two comfortable bedrooms, providing ample private space. The smart, modern shower room has been well-appointed, enhancing the overall contemporary feel of the property. Every detail has been carefully considered, ensuring a home that is ready to be enjoyed by its next caring owner.
Outside, the established and generous easterly-facing private rear garden, approximately 65ft in length, is a true highlight, offering a wonderful outdoor sanctuary for gardening, relaxation, or entertaining. The property also benefits from a 16ft detached garage and a block-paved driveway, providing ample off-street parking for 2-3 vehicles. Situated in a desirable Hempstead location, you'll find local amenities such as a Co-Op, coffee shop, and pharmacy within easy reach, along with excellent motorway links for convenient travel. This exceptional home is offered with no forward chain, ensuring a smooth and straight forward buying process.
ROOM SIZES -
GROUND FLOOR
Porch
Entrance Hall
Bedroom 1 - 4.14m x 3.25m (13'7" x 10'8")
Bedroom 2 - 3.12m x 2.79m (10'3" x 9'2")
Shower Room - 2.49m x 1.65m (8'2" x 5'5")
Lounge - 4.34m x 3.07m (14'3" x 10'1")
Dining Room - 3.76m x 3.15m (12'4" x 10'4")
Kitchen - 3.48m x 2.92m (11'5" x 9'7")
OUTSIDE
Private Rear Garden - Easterly Facing - Approximately 65ft
Garage - 4.88m x 2.34m (16'0" x 7'8")
Driveway - 2-3 Vehicles
What's included
Garage
Parking
TypeDetached house
Bedrooms2
Bathrooms1
HeatingGas, Double Glazing, Central
Location
Map loading soon
Neighborhood data on demand
Nearby essentials will load when this section comes into view.
Listed on
Mortgage calculator
Estimated monthly payment
2.663 €/mo
Down payment10 % · 53.790 €
53.790 €484.114 € loan
Term
Total repayable799.037 €
Interest rate4.40 %
Representative estimate · Landomo is not a mortgage broker. · Rates updated April 2026