House for sale
Bournemouth
2 bedrooms·1 bathroom
366.387 €
Listed Oct 7, 2026
About this listing
HOUSE & SON House & Son - Residential Sales, Lettings, Property Management, Surveys & Valuation
Leading Independent Property Professionals Since 1939.
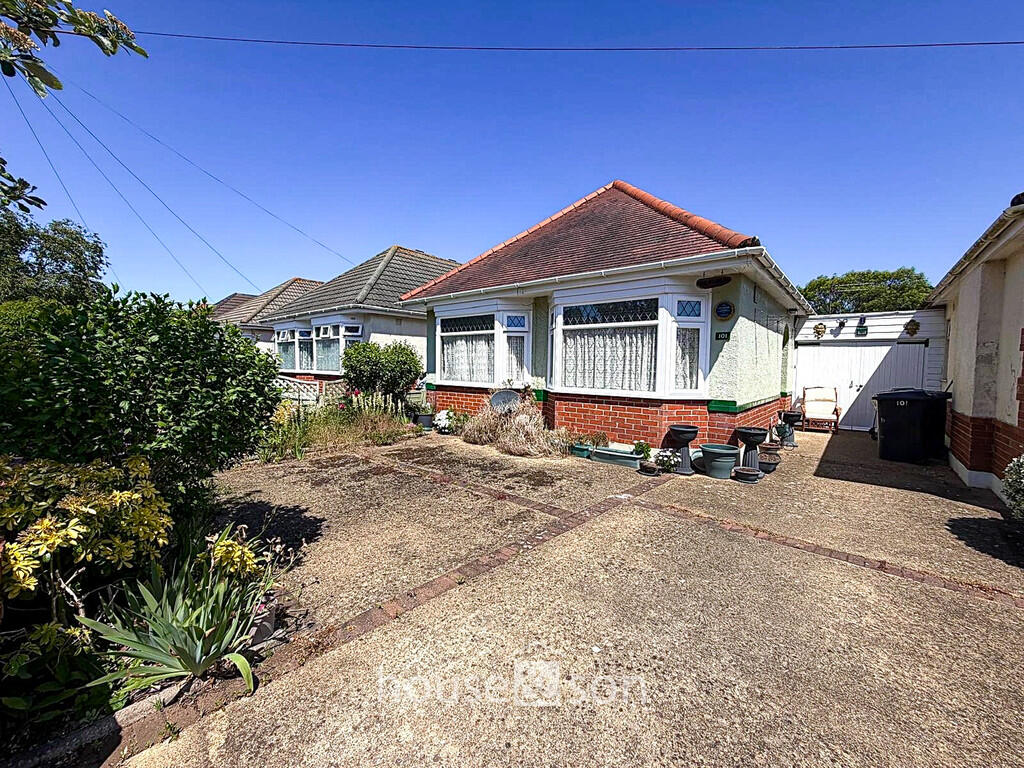
House & Son are delighted to be able to offer for sale this detached bungalow, which offers potential to extend and modernise. The bungalow prides itself with private, award winning gardens, workshop and carport. The accommodation comprises entrance hall, living room, conservatory, kitchen/dining room, two double bedrooms and bathroom. Other features include off road parking, UPVC double glazing, electric heating and is offered with no forward chain.
The property is situated in a much sought after residential area, being within level distance to Castlepoint shopping centre, a short drive to Bournemouth Hospital and supermarket Tesco.
COVERED STORM PORCH Wooden and glazed front door. Courtesy light.
ENTRANCE HALL Electric radiator, fuse box, hatch to loft with slingsby ladder, fitted broom/storage cupboard.
LIVING ROOM 12' 7" x 9' 11" (3.84m x 3.02m) Electric radiator. Two wall light points, picture rail. UPVC double glazed sliding doors to conservatory.
CONSERVATORY 10' 9" x 10' 3" (3.28m x 3.12m) Part brick and UPVC double glazed construction. Double doors lead to garden. Power points and central light.
KITCHEN/DINER 16' 4" x 9' 5" (4.98m x 2.87m) Single bowl single drainer sink unit with cupboard beneath, further range of base units, matching wall units, space for fridge/freezer, electric cooker, breakfast bar and tiled splashback. UPVC double glazed window overlooking rear garden and side. Extractor ceiling fan, electric radiator and towel rail. Coved ceiling.
BEDROOM ONE 12' 4 into bay" x 9' 11" (3.76m x 3.02m) Range of floor to ceiling fitted wardrobes. UPVC double glazed window to front.
BEDROOM TWO 12' 5 into bay" x 9' 6" (3.78m x 2.9m) UPVC double glazed bay window to front. Two fitted double wardrobes.
BATHROOM Suite comprises panelled bath with mixer tap, electric shower over, pedestal wash hand basin, low level WC, built in airing cupboard housing hot water cylinder and slatted shelves.
REAR GARDEN Patio area abuts the property and leads to workshop (11'7" x 7'9") single door, fitted workbench. Power and light. The garden is well stocked with various shrubs, flowers and plants. Established garden pond with water feature, lawn, all enclosed by various plants and trees, further patio area with summer house. Outside light and outside tap.
CARPORT 14' 9" x 8' 1" (4.5m x 2.46m) Double wooden gates. Power and light. Door to rear garden.
FRONT GARDEN Mainly laid to hard standing with various, well stocked shrub borders. Boundary wall and drive providing off road parking.
DISCLAIMER Please note that while every effort is made to ensure the accuracy of the information provided, errors and omissions can occasionally occur. The details supplied regarding lease terms are based on information obtained from the Land Registry and other relevant sources at the time of review.
Any building alterations, consents, or planning permissions relating to the property have not been verified by House & Son. Verification of such matters, as well as confirmation of lease details and any other legal documentation, should be undertaken by the purchaser's or purchaser's legal representative prior to reliance or completion of any transaction.
House & Son accepts no liability for any loss or inconvenience arising from reliance on information provided in error, save as otherwise required by law.
What's included
Garden
TypeDetached house
Bedrooms2
Bathrooms1
HeatingNight Storage
Location
Map loading soon
Neighborhood data on demand
Nearby essentials will load when this section comes into view.
Listed on
Mortgage calculator
Estimated monthly payment
1.814 €/mo
Down payment10 % · 36.639 €
36.639 €329.748 € loan
Term
Total repayable544.254 €
Interest rate4.40 %
Representative estimate · Landomo is not a mortgage broker. · Rates updated April 2026