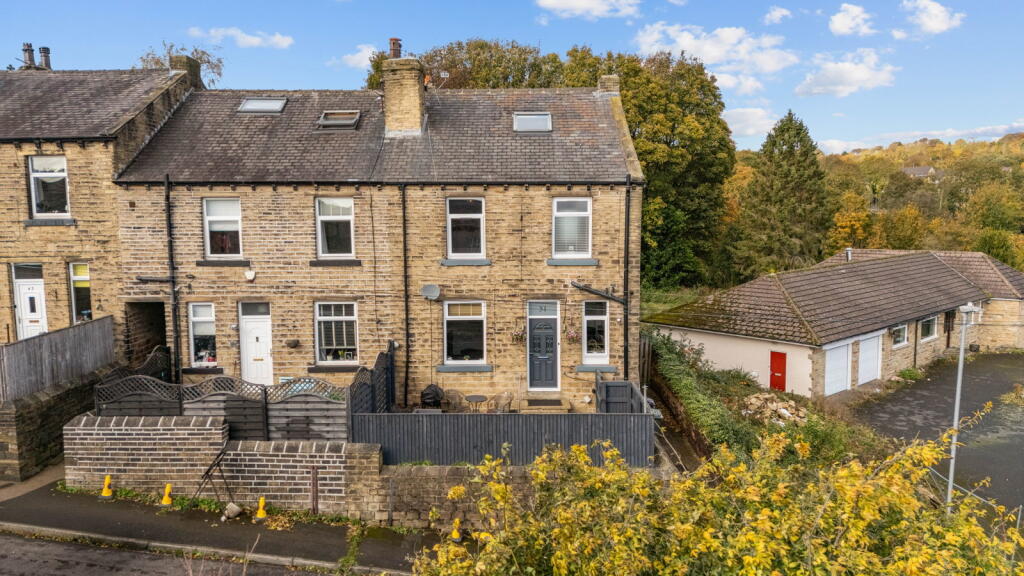
House for sale
Huddersfield
2 bedrooms·1 bathroom
215.205 €
Listed Nov 8, 2026
About this listing
Situated in the sought-after location of Birchencliffe, this inviting two-bedroom end terrace is ready to move straight into, making it an ideal first home.
Arranged over three floors, the accommodation includes a cosy living room, kitchen, two generous double bedrooms, a bathroom and a utility room, with a useful cellar providing additional storage.
Outside, the enclosed front garden enjoys lovely views across the valley, offering a delightful spot to sit and unwind. With Lindley Village just a short walk away, this home combines comfortable living with a convenient and desirable location.
The property is located close to the M62 network.
GROUND-FLOOR
KITCHEN
Access the property via a composite door straight into this modern kitchen, with laminate flooring, matching wall and base units, laminate work/surfaces and tiled splash-backs. There is a free-standing electric double oven with an electric hob with a stainless steel splash-back, an extractor, a dishwasher, a fridge/freezer and a ceramic sink and drainer under a PVCu window offering splendid views over the Grimescar Valley. Access to the living room.
LIVING ROOM
A generous living room with feature wall panelling and an inset gas stove effect fire sat on a stone hearth with wooden lintel above making an ideal focal point. There is space for a dining table and a PVCu window provides splendid views. Stairs rise to the first floor accommodation.
CELLAR
Stairs from the living room lead down to a useful cellar, providing extra storage.
FIRST-FLOOR
BEDROOM ONE
A large carpeted bedroom with feature panelling and PVCu window, again offering splendid views.
UTILITY
A useful utility just off the bathroom, housing the washing machine and providing plenty of storage.
HOUSE BATHROOM
A fully tiled house bathroom with vinyl flooring. Comprising of: a WC, a wash basin, a bath with overhead shower, rainfall shower head and glass screen. A PVCu privacy window to front aspect.
SECOND-FLOOR
BEDROOM TWO
A second spacious bedroom with feature beams, carpet and Velux window.
EXTERIOR
To the front is a private yard with a paved patio area and decorative gravelled borders. Benefitting from wonderful views across the Grimescar Valley.
Mortgages
We recommend Chris Terry at Naomi Financial, on hand to discuss all of your mortgage and protection needs. Chris is available both in person or over the phone - if you would like to arrange an appointment contact us today.
Disclaimer
1. MONEY LAUNDERING REGULATIONS: Intending purchasers will be asked to produce identification documentation at a later stage and we would ask for your co-operation in order that there will be no delay in agreeing the sale.
2. General: While we endeavour to make our sales particulars fair, accurate and reliable, they are only a general guide to the property and, accordingly, if there is any point which is of particular importance to you, please contact the office and we will be pleased to check the position for you, especially if you are contemplating travelling some distance to view the property.
3. Measurements: These approximate room sizes are only intended as general guidance. You must verify the dimensions carefully before ordering carpets or any built-in furniture.
4. Services: Please note we have not tested the services or any of the equipment or appliances in this property, accordingly we strongly advise prospective buyers to commission their own survey or service reports before finalising their offer to purchase.
5. THESE PARTICULARS ARE ISSUED IN GOOD FAITH BUT DO NOT CONSTITUTE REPRESENTATIONS OF FACT OR FORM PART OF ANY OFFER OR CONTRACT. THE MATTERS REFERRED TO IN THESE PARTICULARS SHOULD BE INDEPENDENTLY VERIFIED BY PROSPECTIVE BUYERS OR TENANTS. NEITHER PETER DAVID PROPERTIES NOR ANY OF ITS EMPLOYEES OR AGENTS HAS ANY AUTHORITY TO MAKE OR GIVE ANY REPRESENTATION OR WARRANTY WHATEVER IN RELATION TO THIS PROPERTY.
Property Reference - CR1528
What's included
Terrace
Cellar
TypeTerraced house
Bedrooms2
Bathrooms1
HeatingGas, Double Glazing
Location
Map loading soon
Neighborhood data on demand
Nearby essentials will load when this section comes into view.
Listed on
Mortgage calculator
Estimated monthly payment
1.066 €/mo
Down payment10 % · 21.521 €
21.521 €193.684 € loan
Term
Total repayable319.678 €
Interest rate4.40 %
Representative estimate · Landomo is not a mortgage broker. · Rates updated April 2026