House for sale
Castle Point, Canvey Island
4 bedrooms·3 bathrooms
465.766 €
Listed Sep 12, 2026
About this listing
Located in a convenient position close to local schools, shops and bus routes is this substantially extended four-bedroom family home, offering exceptionally spacious and versatile accommodation together with a self-contained annexe—ideal for multi-generational living.
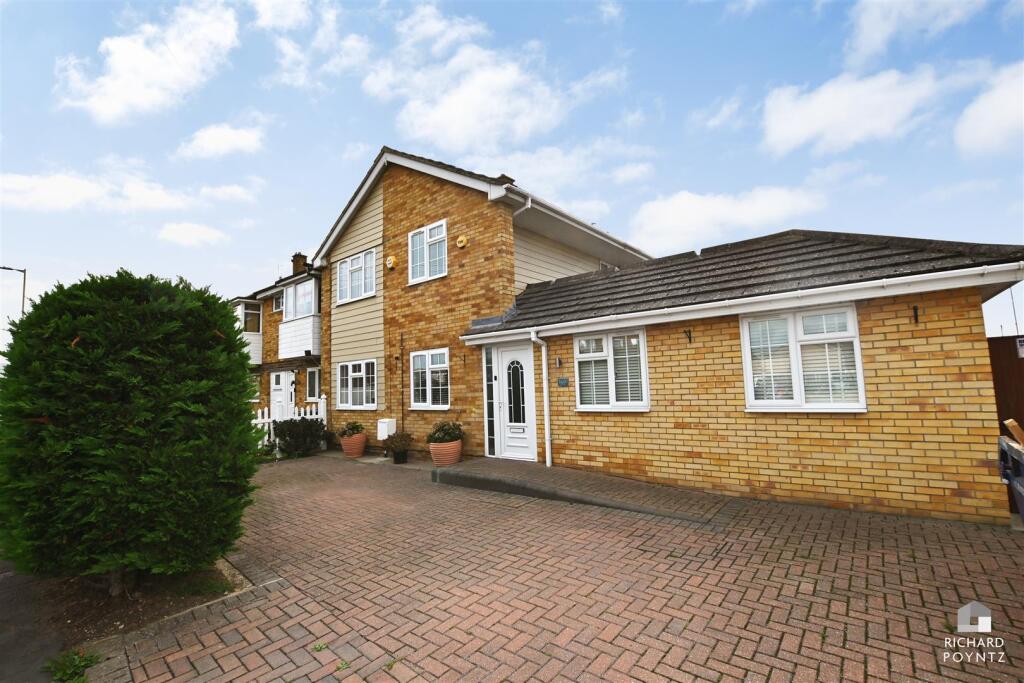
The property enjoys an impressive, wide frontage with an extensive block-paved driveway providing ample off-street parking. Mature hedging offers a degree of privacy, while the sizeable side extension gives the home a particularly spacious and attractive appearance.
The main accommodation includes a generous entrance hall, a spacious lounge overlooking the rear garden, a separate dining room or second reception room, and a modern gloss-black fitted kitchen with appliances to remain. There is also a useful utility room and a ground-floor cloakroom.
The well-proportioned annexe can be accessed from the main entrance hall while also benefiting from its own direct entrance via the courtyard garden. It comprises a large open-plan kitchen/lounge, a separate bedroom and a generous wet room.
To the first floor of the main house are four well-proportioned bedrooms and a family bathroom.
Outside, the property enjoys a wide rear garden with a garage and shed, together with a separate courtyard area serving the annexe.
Further benefits include gas-fired central heating, double glazing and no onward chain. A rare opportunity to purchase a substantial home offering genuinely flexible accommodation for an extended family. Early viewing is highly recommended.
Hall - 4.65m x 1.14m (15'3 x 3'9) - Double-glazed entrance door with matching side panel, wood-effect flooring, radiator, smooth plastered walls, coving to the ceiling and doors leading to the ground-floor accommodation.
Inner Hall -
Cloakroom - Fitted with a low-level WC and rectangular wash hand basin set over a storage cupboard, part-panelled walls, wood-effect flooring and radiator.
Lounge - 5.44m x 4.14m (17'10 x 13'07 ) - Two double-glazed windows to the front elevation with fitted blinds, radiator with decorative cover, feature fireplace, fitted carpet, feature tartan wallpaper and ornate coving to the ceiling.
Dining Room - 3.35m x 2.57m (11 x 8'05) - Double-glazed French doors with matching side panels opening onto the rear garden, fitted carpet, radiator, coving to the ceiling and useful built-in storage cupboards with shelving above.
Kitchen - 3.30m x 2.39m (10'10 x 7'10 ) - Double-glazed window with fitted blinds, stylish range of black and white high-gloss units at base and eye level with wood-effect work surfaces, inset stainless-steel sink with mixer tap, built-in electric hob and oven, Tiled splashbacks, wood-effect flooring and recessed lighting to the ceiling.
Utility Room - 2.67m x 1.96m (8'9 x 6'05) -
Annexe Lounge / Kitchen - 5.03m x 4.32m (16'06 x 14'02 ) - A lovely-sized room providing ample space for lounge and dining furniture. Two double-glazed windows with fitted blinds, an extensive range of wood-effect units at base and eye level with contrasting work surfaces, inset stainless-steel sink, built-in oven with hob and extractor hood over, tiled splashbacks and tall storage cupboard. Wood-effect flooring, radiator, coving and recessed lighting to the ceiling
Annexe Wet Room - A spacious wet room fitted with a low-level WC, wash hand basin and open shower area with wall-mounted shower and fold-down screen. Tiled flooring, part-tiled walls and an obscure double-glazed window.
Annexe Bedroom - 4.06m x 2.97m (13'4 x 9'9) - A good-sized double bedroom with double-glazed French doors and matching side windows providing direct access to the courtyard garden. Wood-effect flooring, radiator and coving to the ceiling.
Landing -
Bedroom One - 4.19m x 3.02m (13'09 x 9'11) - Double Glazed window and radiator, wardrobes fitted and to stay
Bedroom Two - 2.97m x 2.44m (9'9 x 8 ) - Double-glazed to the rear and radiator
Bedroom Three - 2.90m x 2.39m (9'06 x 7'10 ) - Double Glazed to the rear and radiator
Bedroom Four - 2.84m x 2.34m (9'4 x 7'08) - Double Glazed to the front, and radiator
Family Bathroom - Double-glazed window to the rear elevation, panelled bath, low-level WC and wash-hand basin set within a vanity unit. Tiled walls with decorative border, wood-effect flooring and radiator.
Front - The property occupies a generous plot and is approached via an extensive block-paved driveway, providing ample off-street parking. The attractive frontage features a smart grey exterior, contrasting white-framed windows and a welcoming covered entrance. Mature trees and established planting add character and privacy.
Rear - Rear Garden: A wide, well-maintained rear garden, mainly laid to lawn with paved seating areas and established flower and shrub borders. The garden is enclosed by panel fencing and provides access to the detached garage, which has a roller door and hardstanding to the front. A separate courtyard area serves the annexe.
Annexe Courtyard -
Garage -
What's included
Garden
Parking
Key Stats
Key Stats
TypeTerraced house
Bedrooms4
Bathrooms3
HeatingAsk Agent
MunicipalityCastle Point
Location
Map loading soon
Neighborhood data on demand
Nearby essentials will load when this section comes into view.
Listed on
Mortgage calculator
Estimated monthly payment
2.306 €/mo
Down payment10 % · 46.577 €
46.577 €419.189 € loan
Term
Total repayable691.878 €
Interest rate4.40 %
Representative estimate · Landomo is not a mortgage broker. · Rates updated April 2026