House for sale
Harborough, Leicestershire
2 bedrooms·1 bathroom
396.340 €
Listed Aug 27, 2026
About this listing
‘An Interior & Outlook to Impress’
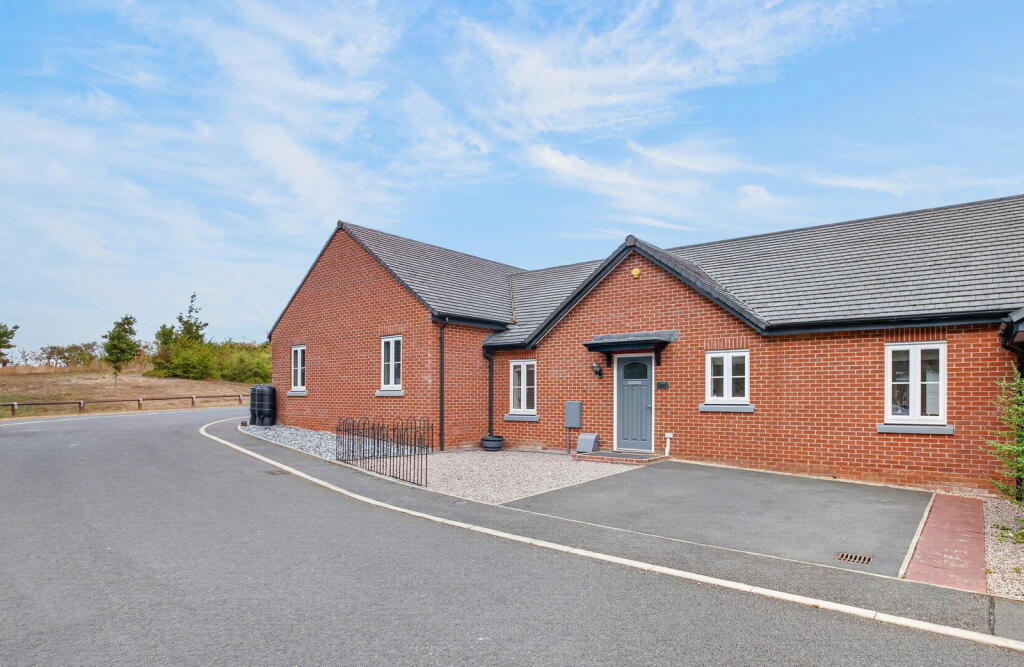
Occupying a desirable cul-de-sac position with a private green outlook to the front, this beautifully presented two-bedroom bungalow is sure to impress, boasting an open plan kitchen/dining/family room, a delightful rear garden and offered for sale with no onward chain!
Built in 2017, by the reputable builder Linden Homes, this property is desirably located within walking distance to Market Harborough town centre, local schools, gyms, shops and supermarkets. The property also boasts convenient access to the train station providing excellent commuter links into London.
Entrance is gained through a contemporary composite front door, into a welcoming entrance hall featuring high ceilings, LVT flooring and a generous storage cupboard.
Fantastic open plan kitchen/dining/living room, creating an excellent space for relaxing and entertaining, with a dual aspect flooding the room with an abundance of natural light, attractive LVT flooring and French patio doors leading out to the garden.
The kitchen comprises an array of shaker style eye and base level units, a square edge work-surface with a matching up-stand, a Blanco one and a half bowl sink beneath the window, with a mixer tap and draining board, and a range of Zanussi integrated appliances include a mid-height single oven, an induction hob, an extractor fan, a fridge/freezer, a dishwasher and a washing machine.
Two generously sized and well-presented double bedrooms, the main bedroom overlooking the rear garden, and the second bedroom positioned to the front elevation.
Modern bathroom comprising a tall chrome heated towel rail, tile effect flooring, two-tone ceramic wall tiling and a white three-piece suite. The bathroom suite includes a panel enclosed bath with a shower over, a pedestal wash hand basin and a low-level WC.
The property boasts a neat and attractive frontage, with a wonderful green outlook. The front features a driveway with off road parking for two cars, and a gravelled area perfect for seating and enjoying the south-facing aspect or utilising as further parking.
The delightful rear garden has been designed with low maintenance in mind and offers a good degree of privacy. The garden features a block paved patio area, an additional seating space, an artificial lawn, planted borders and a summer house. An area to the side of the property has been utilised for further covered storage, and a timber gate provides an exit out of the garden.
There is an annual service charge of £380, payable to First Port in two instalments of £190 every six months, which covers the maintenance of the communal areas and parkland within the development.
Kitchen/Living/Dining Room - 7.04m x 5.84m (23'1" x 19'2")
Bedroom One - 4.24m x 3.78m (13'11" x 12'5")
Bedroom Two - 3.15m x 3.48m (10'4" x 11'5")
Bathroom - 2.44m x 2.41m (8'0" x 7'11")
What's included
Garden
Parking
Key Stats
Key Stats
TypeTerraced house
Bedrooms2
Bathrooms1
HeatingAsk Agent
MunicipalityHarborough
Location
Map loading soon
Neighborhood data on demand
Nearby essentials will load when this section comes into view.
Listed on
Mortgage calculator
Estimated monthly payment
1.962 €/mo
Down payment10 % · 39.634 €
39.634 €356.706 € loan
Term
Total repayable588.749 €
Interest rate4.40 %
Representative estimate · Landomo is not a mortgage broker. · Rates updated April 2026