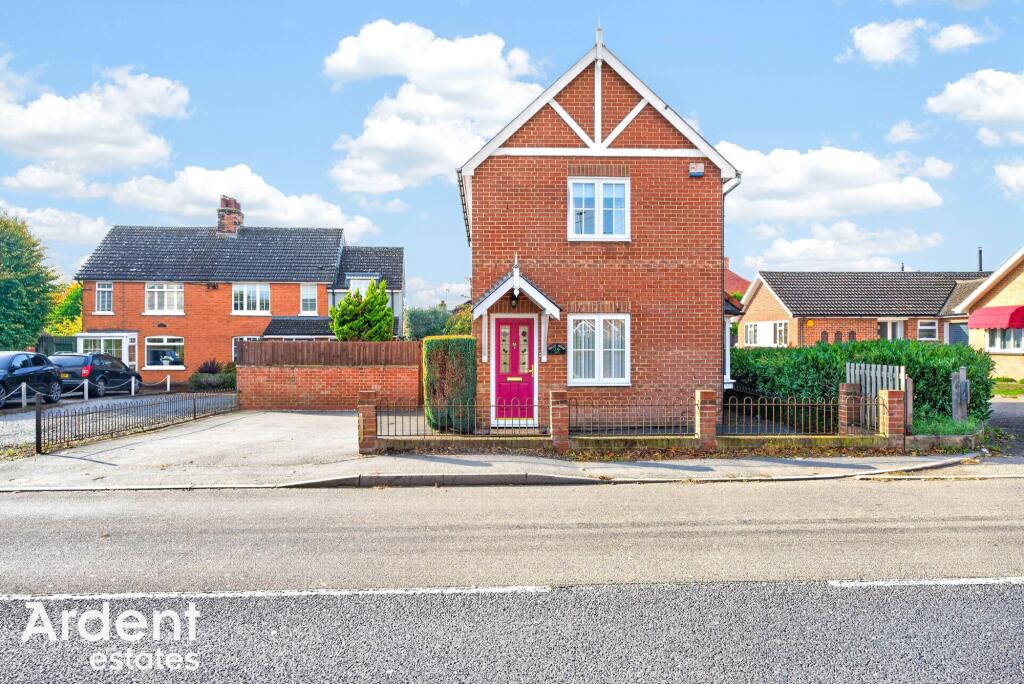
House for sale, 64 m²
Braintree, Hatfield Peverel
2 bedrooms·2 bathrooms
478.578 €
7.478 €/m²
Listed Nov 4, 2026
About this listing
Guide Price £400,000 - £420,000
Offered for sale with no onward chain, this attractive two bedroom detached house is conveniently situated along Maldon Road in the popular village of Hatfield Peverel, ideally positioned for excellent transport links, with easy access to the A12 and just a 10 minute walk from Hatfield Peverel's mainline railway station providing direct services to London Liverpool Street. The property offers well-presented accommodation throughout, including a spacious lounge, fitted kitchen, conservatory, ground floor cloakroom, two bedrooms and a first floor bathroom, with the principal bedroom also benefiting from an en-suite shower room. Externally, the property enjoys a generous driveway providing off-road parking and a low-maintenance, enclosed rear garden.
The accommodation commences with an entrance hall providing access to the ground floor cloakroom and spacious lounge. The lounge features attractive wood flooring, a staircase rising to the first floor and a large bay window allowing plenty of natural light into the room. A doorway leads through to the fitted kitchen, which offers a range of wood-effect wall and base units, contrasting work surfaces, a built-in oven with gas hob and space for appliances. Double doors from the kitchen open into the conservatory, providing an additional reception area with views over the rear garden and French doors opening directly onto the patio.
To the first floor are two bedrooms, both featuring fitted carpets and neutral décor. The principal bedroom benefits from windows to two aspects, providing excellent natural light, along with an en-suite shower room comprising a shower enclosure, wash hand basin and WC. The second bedroom offers space for bedroom furniture and is served by the family bathroom, which comprises a panelled bath, wash hand basin and WC.
Externally, the property benefits from a substantial driveway to the front and side, providing off-road parking for multiple vehicles. The enclosed rear garden has been designed with ease of maintenance in mind, featuring a paved patio area with decorative gravel borders, offering space for outdoor seating and entertaining. A timber storage shed provides additional useful storage.
Hatfield Peverel is a sought-after village offering a range of local amenities, including shops, schools and public houses. The village also benefits from a mainline railway station providing services towards London Liverpool Street, while the nearby A12 offers convenient road connections to Chelmsford, Colchester and beyond.
Offered with no onward chain, this detached home presents an excellent opportunity for buyers seeking a well-located property with convenient transport links and manageable outdoor space. Early viewing is recommended.
EPC Rating: C
Bedroom 1
3.05m x 4.2m
Windows to front and side, radiator
En Suite
Window to side, shower cubicle, WC, wash basin, radiator
Bedroom 2
2.66m x 3.44m
Window to rear, radiator, loft access
Bathroom
Window to side, bath, WC, wash basin, radiator
Entrance Hall
Entrance door
WC
Window to side, WC, wash basin, radiator
Lounge
4.15m x 5.22m
Window to front, bow window to side, radiator, stairs to first floor, space under stairs
Landing
Stairs to ground floor
Kitchen
4.15m x 2.41m
Window to side, oven, hob, extractor fan, fridge/freezer, dishwasher, washing machine, range of base and wall units, work surfaces, radiator
Conservatory
3.21m x 3.19m
Double doors to garden, windows to rear and sides, electric radiator
Garden
patio area, side access, water tap, shingle area, shed
Parking - Driveway
What's included
Parking
TypeDetached house
Living Area64 m²
Bedrooms2
Bathrooms2
Energy ClassC
HeatingGas Central
MunicipalityBraintree
Location
Map loading soon
Neighborhood data on demand
Nearby essentials will load when this section comes into view.
Listed on
Mortgage calculator
Estimated monthly payment
2.370 €/mo
Down payment10 % · 47.858 €
47.858 €430.720 € loan
Term
Total repayable710.910 €
Interest rate4.40 %
Representative estimate · Landomo is not a mortgage broker. · Rates updated April 2026