House for sale
Cardiff
4 bedrooms·2 bathrooms
598.229 €
Listed Oct 3, 2026
About this listing
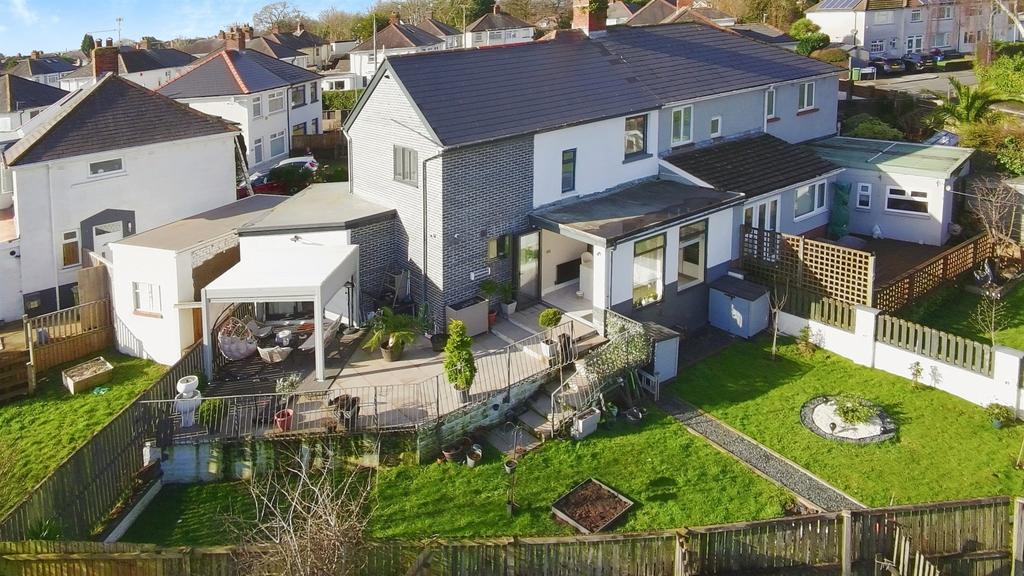
SUMMARY Contemporary family living at its finest. Finished to an exceptional standard throughout, this stunning home boasts generous living space, a show-stopping open-plan kitchen, versatile accommodation and a beautifully landscaped garden, all within easy reach of local amenities, schools, M4 and A48. DESCRIPTION A truly outstanding family home that effortlessly combines contemporary luxury, versatile living space, and impeccable presentation throughout. From the moment you step inside, the bright and welcoming entrance hall sets the tone, featuring elegant tiled flooring and a contemporary finish that continues throughout the property. The ground floor offers fantastic flexibility for family life. To the front is a beautifully presented lounge complete with a bespoke media wall, inset electric fire and ambient lighting, creating the perfect space to relax and unwind. A second reception room enjoys views over the rear garden and could easily be used as a home office, snug or additional sitting room. A useful utility area and downstairs WC add further practicality. At the heart of the home is the impressive open-plan kitchen, dining and family room. The contemporary kitchen boasts sleek handleless units, integrated appliances, ample storage and a central island with breakfast bar seating. Large sliding doors flood the space with natural light and open directly onto the rear terrace, creating a seamless connection between indoor and outdoor living. The first floor offers three generously sized bedrooms, all beautifully presented, along with a luxurious family bathroom featuring a spacious walk-in shower and modern fittings. The top floor benefits from a versatile loft room, ideal as a playroom. Outside, the landscaped rear garden has been designed for relaxation. Off Road Parking Entrance Hallway Lounge 14' 4" max x 13' 6" max ( 4.37m max x 4.11m max ) Cloakroom With Utility 8' 2" max x 5' 6" max ( 2.49m max x 1.68m max ) Dining Room 9' 7" max x 9' 4" max ( 2.92m max x 2.84m max ) Kitchen / Breakfast Bar 14' 9" max x 8' 9" max ( 4.50m max x 2.67m max ) Bedroom One 28' 7" max x 8' 9" max ( 8.71m max x 2.67m max ) Bedroom Two 16' 1" max x 8' 5" max ( 4.90m max x 2.57m max ) Bedroom Three / Reception 24' 5" max x 10' 5" max ( 7.44m max x 3.17m max ) Bedroom Four 9' 5" max x 7' 3" max ( 2.87m max x 2.21m max ) Bathroom Loft Room / Play Room 1. MONEY LAUNDERING REGULATIONS: Intending purchasers will be asked to produce identification documentation at a later stage and we would ask for your co-operation in order that there will be no delay in agreeing the sale. 2. General: While we endeavour to make our sales particulars fair, accurate and reliable, they are only a general guide to the property and, accordingly, if there is any point which is of particular importance to you, please contact the office and we will be pleased to check the position for you, especially if you are contemplating travelling some distance to view the property. 3. The measurements indicated are supplied for guidance only and as such must be considered incorrect. 4. Services: Please note we have not tested the services or any of the equipment or appliances in this property, accordingly we strongly advise prospective buyers to commission their own survey or service reports before finalising their offer to purchase. 5. THESE PARTICULARS ARE ISSUED IN GOOD FAITH BUT DO NOT CONSTITUTE REPRESENTATIONS OF FACT OR FORM PART OF ANY OFFER OR CONTRACT. THE MATTERS REFERRED TO IN THESE PARTICULARS SHOULD BE INDEPENDENTLY VERIFIED BY PROSPECTIVE BUYERS OR TENANTS. NEITHER PETER ALAN NOR ANY OF ITS EMPLOYEES OR AGENTS HAS ANY AUTHORITY TO MAKE OR GIVE ANY REPRESENTATION OR WARRANTY WHATEVER IN RELATION TO THIS PROPERTY. Marketed as a premium display
What's included
Garden
Parking
TypeSemi-detached house
Bedrooms4
Bathrooms2
HeatingAsk Agent
Location
Map loading soon
Neighborhood data on demand
Nearby essentials will load when this section comes into view.
Mortgage calculator
Estimated monthly payment
2.962 €/mo
Down payment10 % · 59.823 €
59.823 €538.406 € loan
Term
Total repayable888.647 €
Interest rate4.40 %
Representative estimate · Landomo is not a mortgage broker. · Rates updated April 2026