House for sale
Langford, Central Bedfordshire
4 bedrooms·3 bathrooms
1.352.416 €
Listed Aug 22, 2026
About this listing
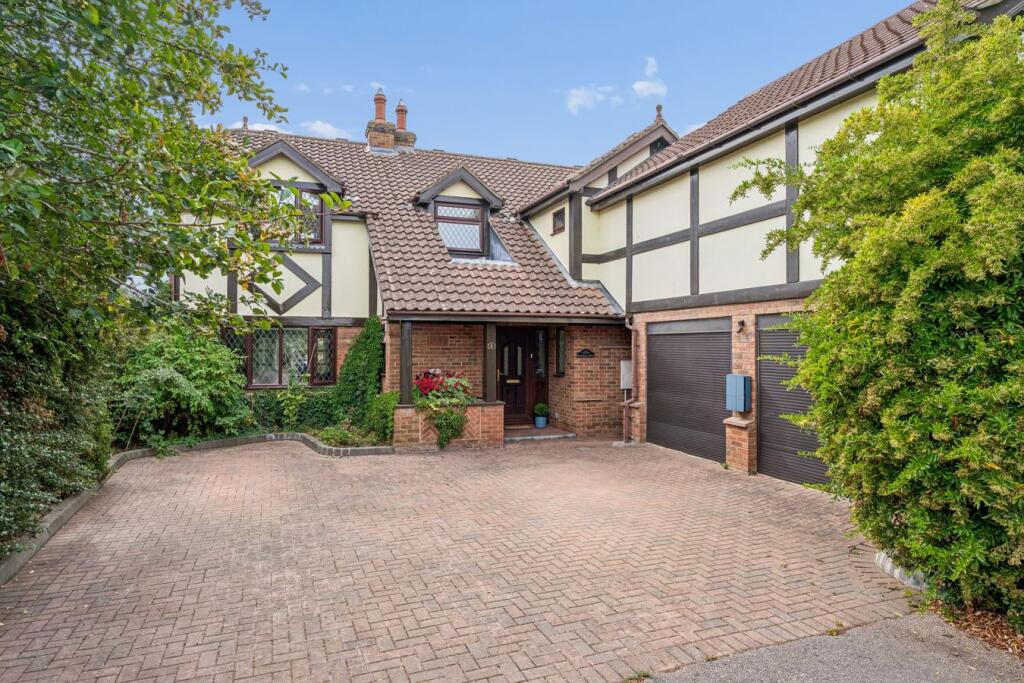
We are privileged to present this stunning individually designed and sympathetically extended four-bedroom detached family home set within a generous plot extending over a third of an acre in the heart of Langford. Nestled in a peaceful village cul-de-sac and boasting picturesque views across adjoining paddocks and open fields, this exceptional property offers an ideal blend of space, privacy, and countryside charm. Carefully crafted to combine comfort and style, the home features an impressive and spacious entrance hall, cloakroom, open plan kitchen/family room with adjoining utility, a generous 21ft Sitting Room and separate study and snug. The master suite enjoys an en suite bathroom and dressing area, while the luxurious family bathroom is enhanced by a sunken jacuzzi. The second bedroom also has an ensuite and there are two further double bedrooms. Externally, the property sits on a sizeable plot with well maintained established gardens that back onto paddocks, enhancing the sense of space and privacy. A double garage ensures secure parking and storage, complemented by a driveway that accommodates multiple vehicles. This home offers a rare opportunity to acquire a beautifully presented detached property in a desirable village location, blending lifestyle, comfort, and natural beauty.
PORCH
ENTRANCE HALL
CLOAKROOM
SITTING ROOM
6.67m x 4.58m (21' 11" x 15' 0") ...
STUDY
3.16m x 2.48m (10' 4" x 8' 2") . ...
KITCHEN/FAMILY ROOM
11.95m x 9.28m (39' 2" x 30' 5")
UTILITY ROOM
GALLERIED LANDING
MASTER BEDROOM
6.77m x 5.22m (22' 3" x 17' 2")
EN-SUITE BATHROOM
BEDROOM 2
4.97m x 4.60m (16' 4" x 15' 1")
EN-SUITE
BEDROOM 3
4.24m x 3.72m (13' 11" x 12' 2")
BEDROOM 4
4.03m x 3.48m (13' 3" x 11' 5")
BATHROOM
FRONT GARDEN
REAR GARDEN
DOUBLE GARAGE
5.66m x 5.57m (18' 7" x 18' 3") ...
What's included
Garden
Garage
Fireplace
TypeDetached house
Bedrooms4
Bathrooms3
HeatingGas Central
MunicipalityLangford
Location
Map loading soon
Neighborhood data on demand
Nearby essentials will load when this section comes into view.
Listed on
Mortgage calculator
Estimated monthly payment
6.697 €/mo
Down payment10 % · 135.242 €
135.242 €1.217.174 € loan
Term
Total repayable2.008.964 €
Interest rate4.40 %
Representative estimate · Landomo is not a mortgage broker. · Rates updated April 2026