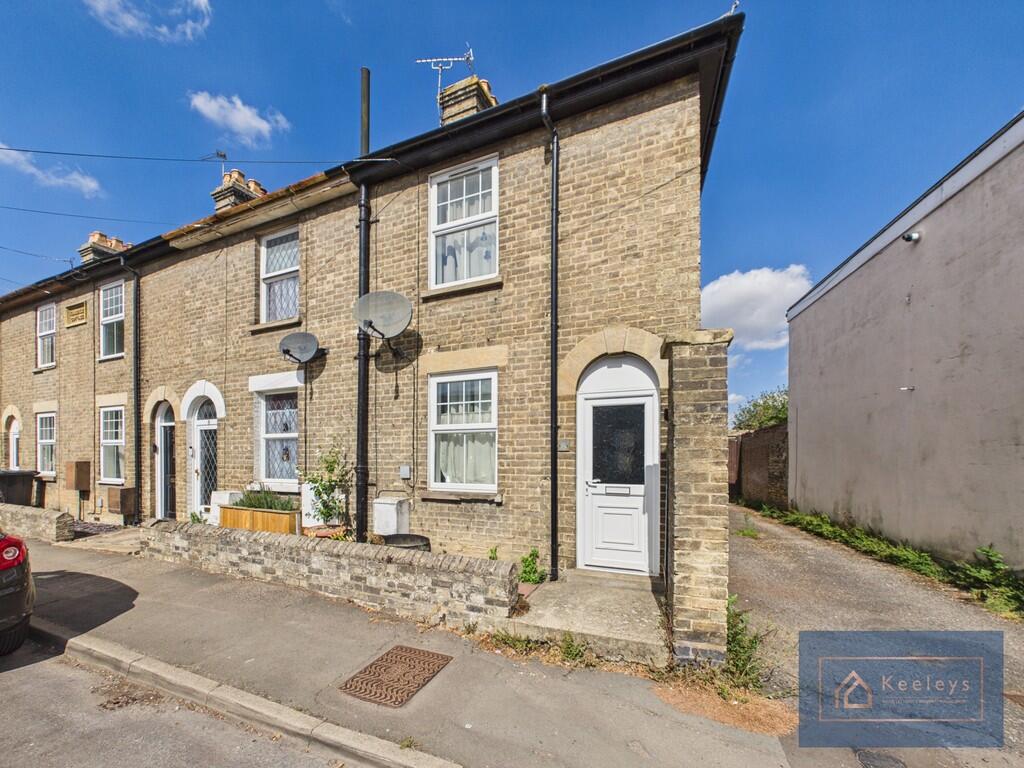
House for sale, 70 m²
East Cambridgeshire, Soham
2 bedrooms·1 bathroom
232.437 €
3.320 €/m²
Listed Aug 26, 2026
About this listing
PROPERTY SUMMARY Located in the heart of Soham village centre and a short walk from the train station is this well-presented and proportioned 2 bedroom, end of terrace house, extending to 70SQM. The property benefits from no upward chain.
FRONT The front door, white, half opaque double glazed, is accessed via a step up from the pavement. Dwarf brick wall, and some slabs housing the wheelie bins.
BACK There is right of access to the side elevation, which leads to a step up to a path affording access to the back garden via a wood picket fence. There is a concrete path providing access to neighbouring properties as well as an outbuilding for the house which is brick built and recently had the roof re-slated.
The garden is laid to gravel.
INTERNALLY
ENTRANCE/LOUNGE The house is accessed via a white half uPVC/half opaque glazed front door leading into the lounge.
The lounge is carpeted. Radiator. White uPVC double glazed window to the front elevation. An ornate iron fireplace with surround. There is a small floor mounted cupboard.
DINING ROOM Solid wood floor. Radiator. White uPVC double glazed window to rear elevation. Open fireplace with tiled surround and hearth.
Floor and wall mounted cupboards plus additional under-stairs storage cupboard with shelving.
KITCHEN Wood effect vinyl floor. Radiator. White uPVC double glazed window to side elevation. White half opaque double glazed window to side elevation.
Range of floor and wall mounted cupboards with laminate worktop over and tiled splash-back. Wall mounted gas boiler. Space and plumbing for a washing machine, space for a fridge/freezer, and space for a cooker.
STAIRS/LANDING Carpeted. Wooden handrails either side of staircase. Access to loft hatch. Pair of opaque glazed inset panes above staircase in to loft space. Access to all bedrooms and bathroom.
BEDROOM 1 Solid pine flooring. Radiator. Cupboard fitted with hanging rail and coat hooks. White uPVC double glazed window to front elevation. Further over-stairs cupboard with inset shelving and coat hooks.
BEDROOM 2 Carpeted. Radiator. White uPVC double glazed window to rear elevation.
BATHROOM Step down in to the bathroom. Tile effect vinyl flooring. Radiator. White opaque double glazed uPVC window to rear elevation.
White WC with soft close function. Matching white bath with taps over. Tiled surround. Mains shower. Glass screen. Wall mounted, white wash hand basin with taps over and tiled splash back.
Cupboard with inset pine shelves.
VIEWING ARRANGEMENTS Viewings strictly by appointment with the Agent.
AGENT'S DISCLAIMERS These particulars are issued in good faith, but do not constitute representations of fact or form part of any offer or contract. The matters referred to in these particulars should be independently verified by prospective buyers. Neither Keeleys, nor any of its employees or agents has any authority to make or give any representation or warranty whatever in relation to this property.
Measurements: These approximate room sizes are only intended as general guidance. You must verify the dimensions carefully before ordering carpets or any built-in furniture.
The mention of any appliances and/or services within these sales particulars does not imply they are in full and efficient working order.
Anti-Money Laundering (AML) Regulations: Intending purchasers will be asked to produce identification documentation or agree to us undertaking the necessary AML checks.
What's included
Garden
Key Stats
Key Stats
TypeTerraced house
Living Area70 m²
Bedrooms2
Bathrooms1
HeatingGas Central
MunicipalityEast Cambridgeshire
Location
Map loading soon
Neighborhood data on demand
Nearby essentials will load when this section comes into view.
Listed on
Mortgage calculator
Estimated monthly payment
1.151 €/mo
Down payment10 % · 23.244 €
23.244 €209.193 € loan
Term
Total repayable345.276 €
Interest rate4.40 %
Representative estimate · Landomo is not a mortgage broker. · Rates updated April 2026