This listing is no longer active. We keep it here for reference, but the details may be out of date.
2-bed apartment for sale, 62 m²
84 Cropthorne Road, B90 3JN Solihull, Solihull

221.594 €
3.574 €/m²
Listed Apr 15, 2026
About this listing
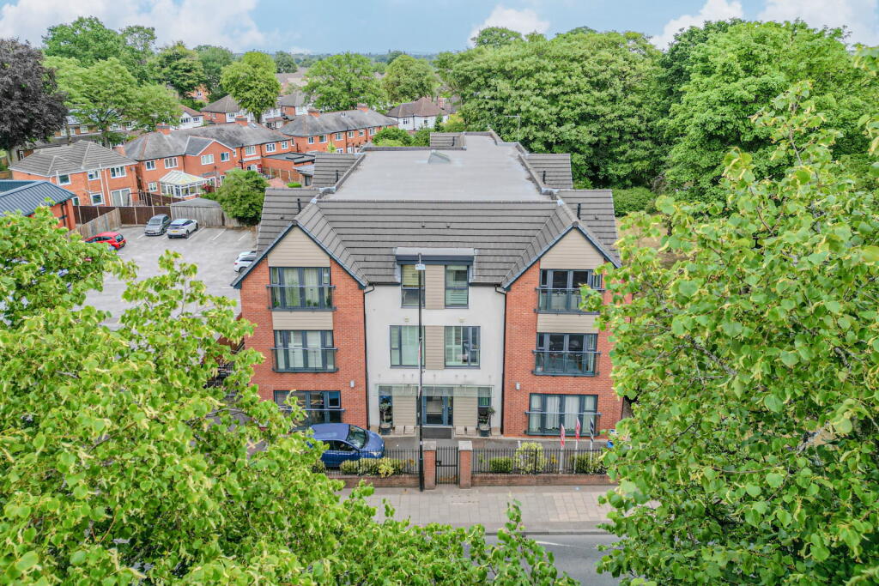
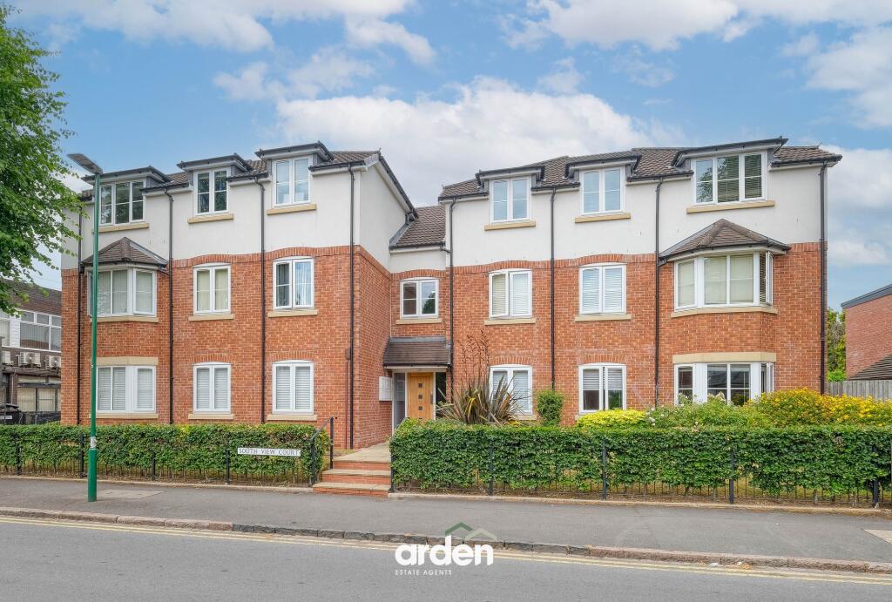
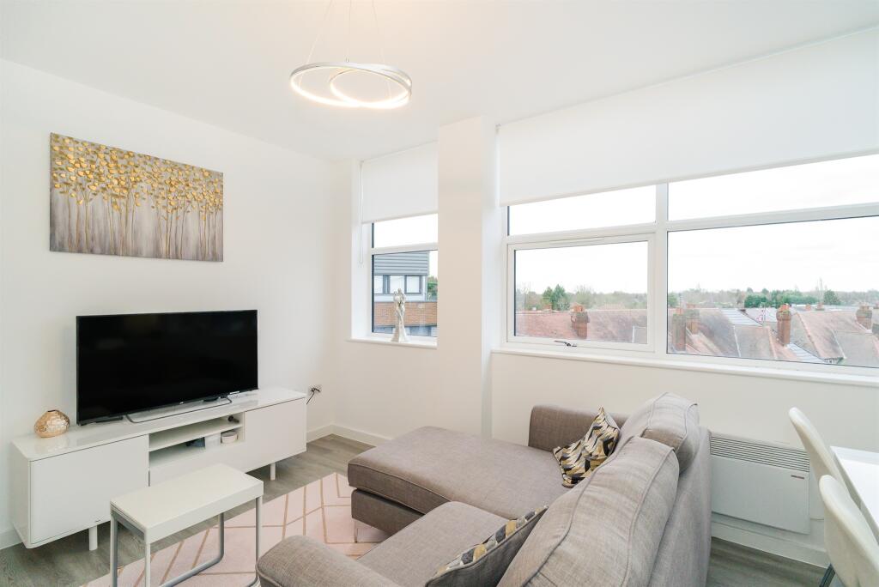
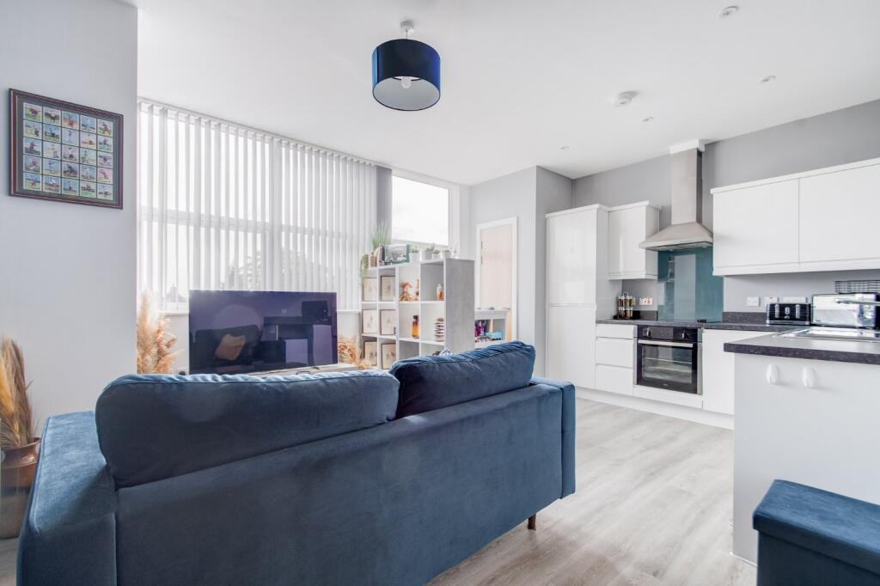
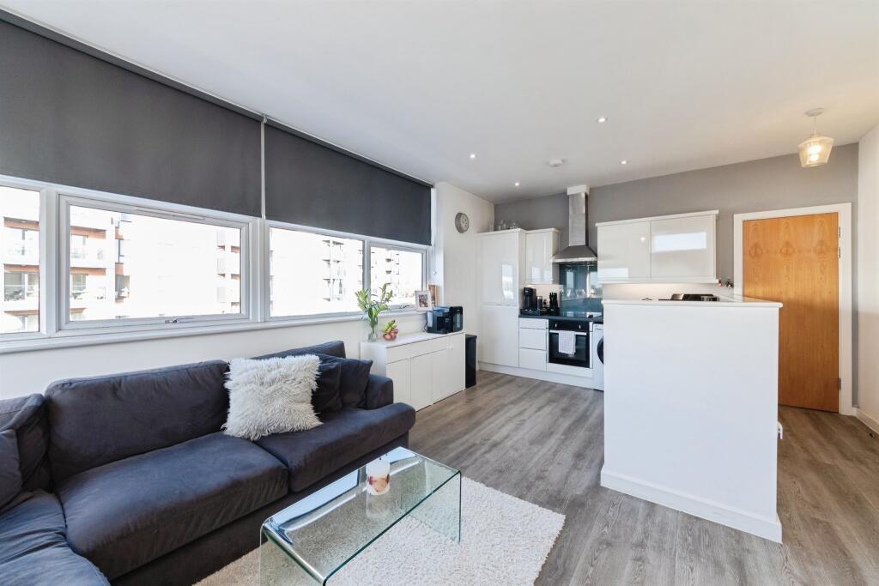
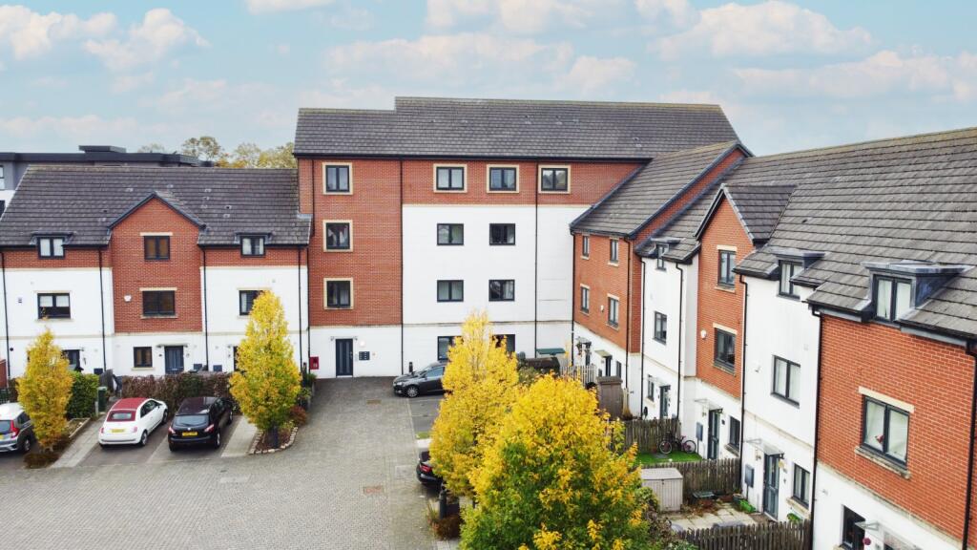
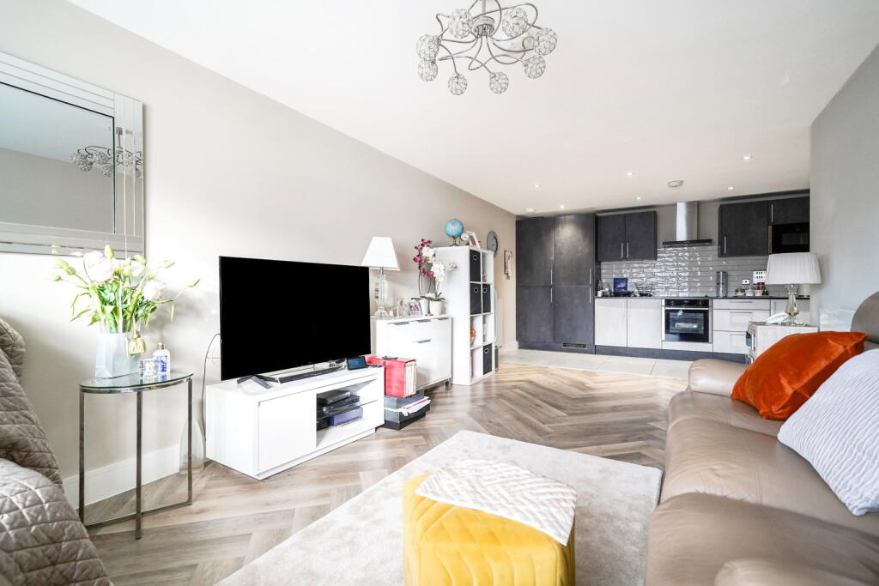
This charming 2-bedroom apartment boasts a stylish, open-plan contemporary lounge/kitchen diner, offering a spacious and comfortable living area. Both bedrooms benefit from rear-facing windows, providing a peaceful, bright atmosphere, and there’s plenty of storage throughout the property. The modern bathroom features a rainfall shower, a panelled bath, and an attachable shower head for added convenience. Additional storage is provided by a cupboard that fits ample space for your needs. You’ll also have the added benefit of a parking space and EV charging point. Step outside onto your private balcony, leading off from the lounge, where you can relax and enjoy the surroundings. The kitchen comes fully equipped with integrated appliances, including a washing machine and dishwasher, making it the ideal space for modern living. Situated in the desirable area of Shirley, Solihull, this apartment offers the perfect blend of convenience and community. The location is filled with a variety of amenities, ensuring everything you need is just a stone's throw away. Whether it's shops, cafes, or local parks, you'll find it all nearby, while the vibrant and friendly community makes it a lovely place to call home. This property also benefits from having no upward chain, making it a smooth process, especially for first time buyers. Communal areas and Hall entrance
A well maintained first floor apartment. With contemporary communal areas with stairs and a lift up to the first floor. Wood effect composite door leading to private entrance hall, with 2 ceiling points.
Wood effect herringbone style flooring, wall mounted radiator. Door through useful storage area.
Video intercom with view of the building's front door.
With 1 allocated parking space, that's barrier controlled and has a fob access. Bedroom 1 2.87m x 3.97m (8.9'6" x 12.7'4")
Further attractive wood doors leading off to bedroom one to the rear, which has double gazed windows to rear renovations, ceiling light point and radiator. With ample plug sockets, including charger points, 2 USB points, TV, satellite, radio and telephone input.
Great sized double bedroom. Bedroom 2 2.29m x 3.17m (7.5'0" x 10.4'0")
Bedroom two: to the rear. With double glazed windows at the rear of the bedroom, ceiling light points and radiator.
Single bedroom, with great storage space. Lounge / Kitchen 4.24m x 6.71m (13.9'0" x 22'0")
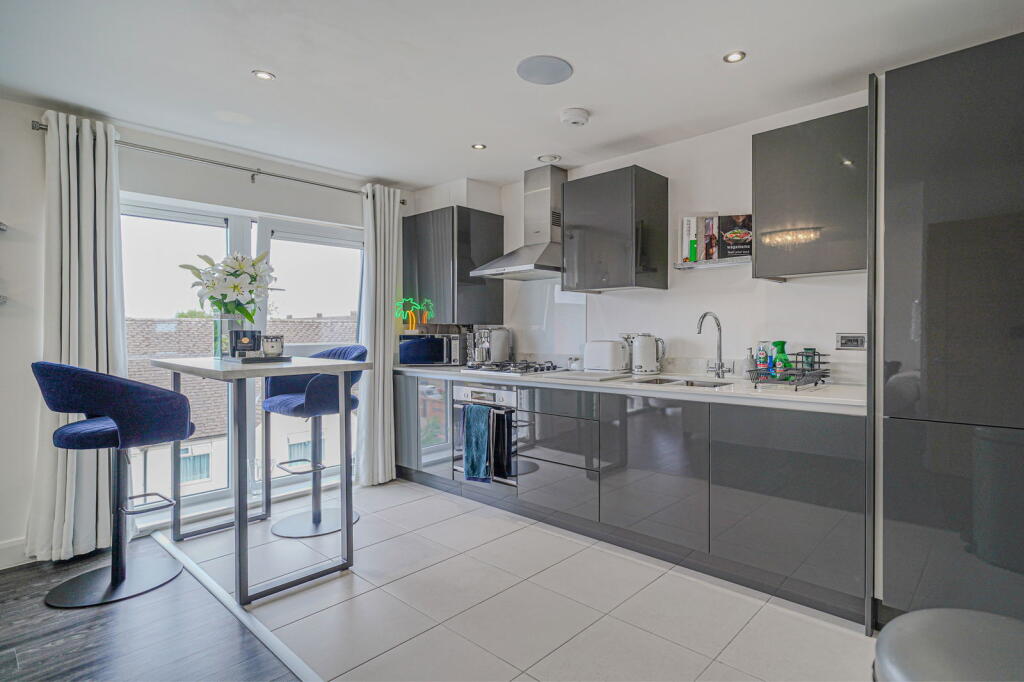
The open plan lounge / diner and contemporary kitchen is fitted with a range of contemporary wall and base units with featured stone effect slim line laminate work surfaces. Sink and drain unit, metro style tiling to splash backs.
Full ring Neff hob with extractor canopy over Inset. Neff designed oven and grill. Integrated dishwasher and washing machine, fridge and freezer. Inset eyelevel Neff microwave oven. Under cupboard lighting. Tiled flooring to the kitchen area, spotlights to the ceiling.
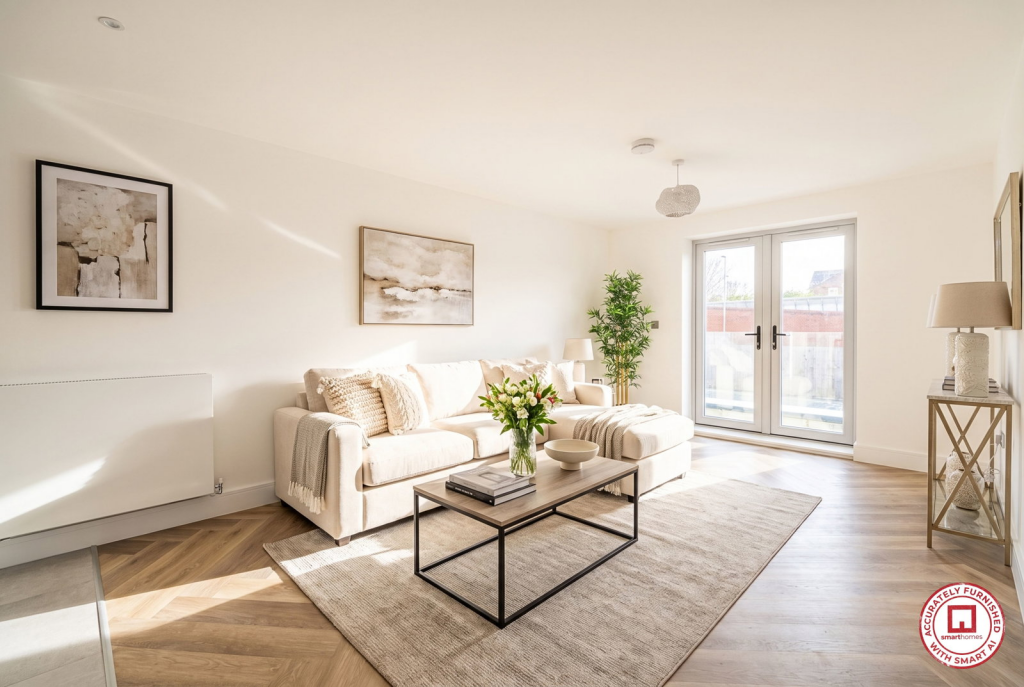
Open plan to the lounge / dining area, which has two radiators, wood effect herringbone style flooring.
Ceiling light points. double glazed French doors leading out to the balcony area, with glazed balustrade Bathroom 2.56m x 1.89m (8.4'0" x 6.2'0")
First Floor Bathroom
A contemporary bathroom has a panelled bath with thermostatic rainfall shower and additional shower head attachment, and glazed screen.
Enclosed system WC with wall mounted flush and wall mounted vanity sink with storage draw. Complimentary tiling walls and flooring. spotlights to ceilings, extractor fan and Ladder style radiator. Wall mounted illuminated vanity mirror. **Disclaimer - Images used are AI staged with furniture along with the photos from the apartment. Get in touch today to arrange a viewing or find our more.Show more