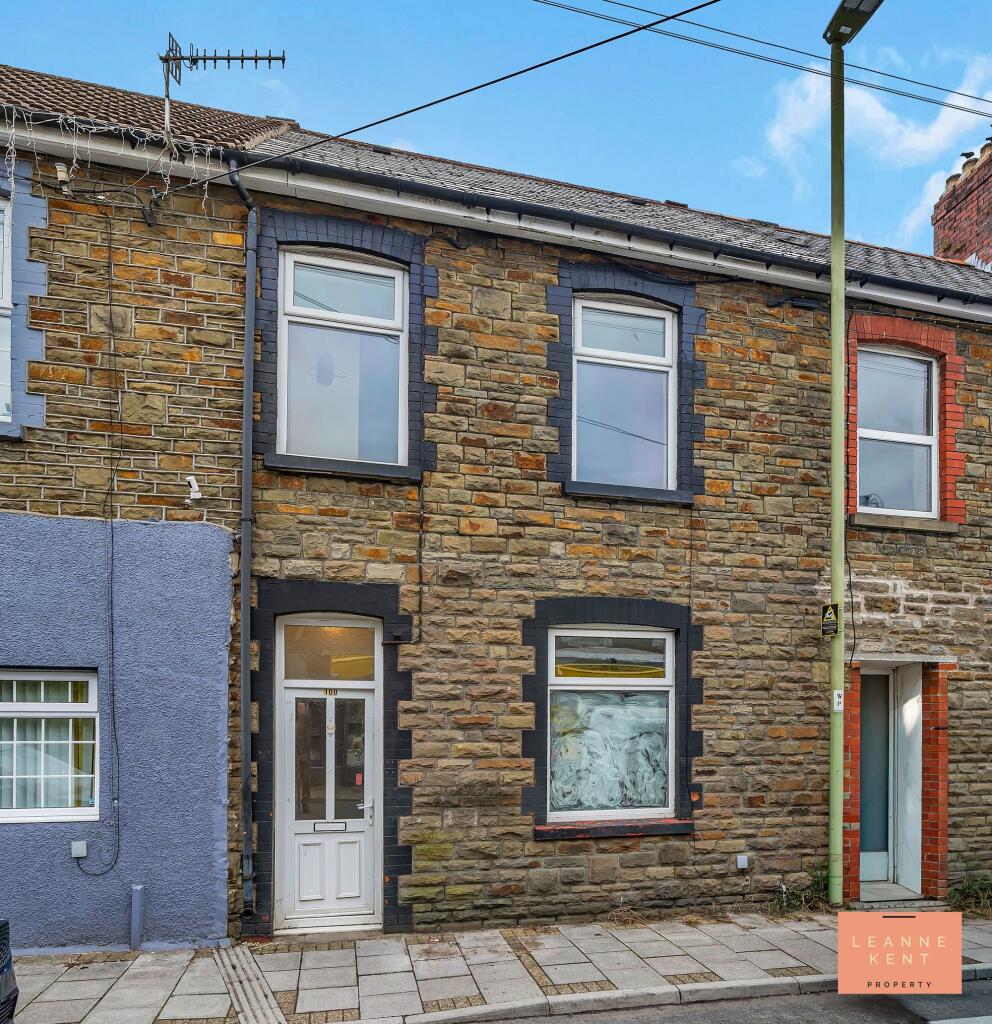
House for sale, 114 m²
Cardiff
3 bedrooms·1 bathroom
186.960 €
1.641 €/m²
Listed Sep 14, 2026
About this listing
**CHAIN FREE**SPACIOUS FAMILY HOME**LARGE LOUNGE DINER**MODERN KITCHEN**THREE BEDROOMS AND LOFT ROOM**MODERN BATHROOM**GOOD SIZED GARDEN WITH OUTBUILDING**PARKING TO FRONT**VIEWING ADVISED**
LKP are delighted to bring to the market this spacious three-bedroom terraced house, offered to the market chain free, and representing an excellent opportunity for families or those seeking generous living accommodation. The property boasts a large lounge diner, providing ample space for both relaxation and entertaining. The modern kitchen is thoughtfully designed with contemporary fittings and plenty of storage, making it ideal for everyday living. The modern bathroom can be found behind the kitchen. Upstairs, you will find three large bedrooms, each offering comfortable proportions and flexibility for family members or guests. Then there is access to a loft room, which is ideal for storage or other purposes. With a practical layout and well-proportioned rooms throughout, this home is perfectly suited to growing families or anyone seeking extra space. Viewing is highly recommended to fully appreciate the size and quality of accommodation on offer.
The property benefits from a good-sized garden, finished with low-maintenance artificial grass and bordered by attractive plum slate chippings. A path runs along one side of the garden, leading to a raised wooden decked area at the rear, which is ideal for outdoor seating. Beyond the deck, there is a useful outbuilding that could serve as a BBQ area, a sheltered seating space or additional storage, depending on your needs. The garden provides an excellent space for children to play or for hosting family gatherings. To the front of the property, there is convenient on-street parking, providing easy access for residents and visitors alike. This outdoor space perfectly complements the spacious interior, offering a practical and enjoyable setting for modern family life.
EPC Rating: D
Lounge Diner
4.7m x 7.2m
The spacious lounge-diner is finished with a beige carpet and modern decor. The room is very spacious and has plenty of room for lounge and dining furniture. On one wall is a modern hanging fireplace, and there are also two radiators. There is a window to the front and one to the rear, which allow natural light to filter in during the day. On one side are stairs which lead to the first floor and are finished with a modern carpet. A door leads into the kitchen. There are also multiple power sockets.
Kitchen
2.85m x 3.0m
The kitchen is a good size and finished with slate flooring and soft grey decor. The kitchen cabinets are finished in a light wood colour and complemented by a black marble-effect worktop. The oven and hob sit below a modern extractor hood and are complemented by multi-coloured splashback tiles. A sink sits below a large window. There is also space for a washing machine and a large fridge freezer. There is also storage space under the stairs. A door leads to the garden whilst another door leads to the downstairs bathroom. The room also benefits from a radiator and multiple power sockets.
Bathroom
3.27m x 1.5m
The bathroom is a good size and finished with floor tiles and stylish white wall tiles. In one corner is a bath complete with an overhead shower and a glass shower screen. Next to this is a modern hand basin and a toilet. There is also a radiator.
Landing
The landing is finished with a modern carpet and neutral decor. Doors lead into the three bedrooms, and there is also a door which leads into the loft room.
Bedroom One
4.8m x 3.4m
Bedroom one is located at the front of the property and is a large room which is finished with a brown carpet and neutral decor. Two windows ensure the room is flooded with natural light during the day. On one side is a fitted wardrobe with sliding mirrored doors. On the opposite side is a useful alcove, whilst the room further benefits from a radiator and multiple power sockets.
Bedroom Two
3.5m x 3.7m
Bedroom two is located in the middle of the home and is another good-sized room, which is finished with a modern carpet and soft blue decor. A window allows natural light to filter in during the day. The room further benefits from a radiator and multiple power sockets.
Bedroom Three
2.8m x 2.9m
Bedroom three is located at the rear of the property and is another good-sized room. The room is tastefully finished with a modern carpet and neutral decor, complete with a patterned wallpaper feature wall. The room further benefits from a radiator and multiple power sockets.
Loft Room
4.86m x 5.0m
The loft room is another good-sized room, which is tastefully decorated with a modern carpet and neutral decor. A skylight allows natural light to filter into the room. There is also eaves storage and a radiator.
Garden
The garden is a good size and finished with artificial grass bordered by decorative plum slate chippings. On one side is a path which leads to the rear of the garden, where there is a raised wooden decked area, ideal for placing outdoor seating. Beyond this is a useful outbuilding which would make an ideal BBQ area or seating area. There is also space for storage.
Key Stats
Key Stats
TypeTerraced house
Living Area114 m²
Bedrooms3
Bathrooms1
Energy ClassD
HeatingGas Central
Location
Map loading soon
Neighborhood data on demand
Nearby essentials will load when this section comes into view.
Listed on
Mortgage calculator
Estimated monthly payment
926 €/mo
Down payment10 % · 18.696 €
18.696 €168.264 € loan
Term
Total repayable277.722 €
Interest rate4.40 %
Representative estimate · Landomo is not a mortgage broker. · Rates updated April 2026