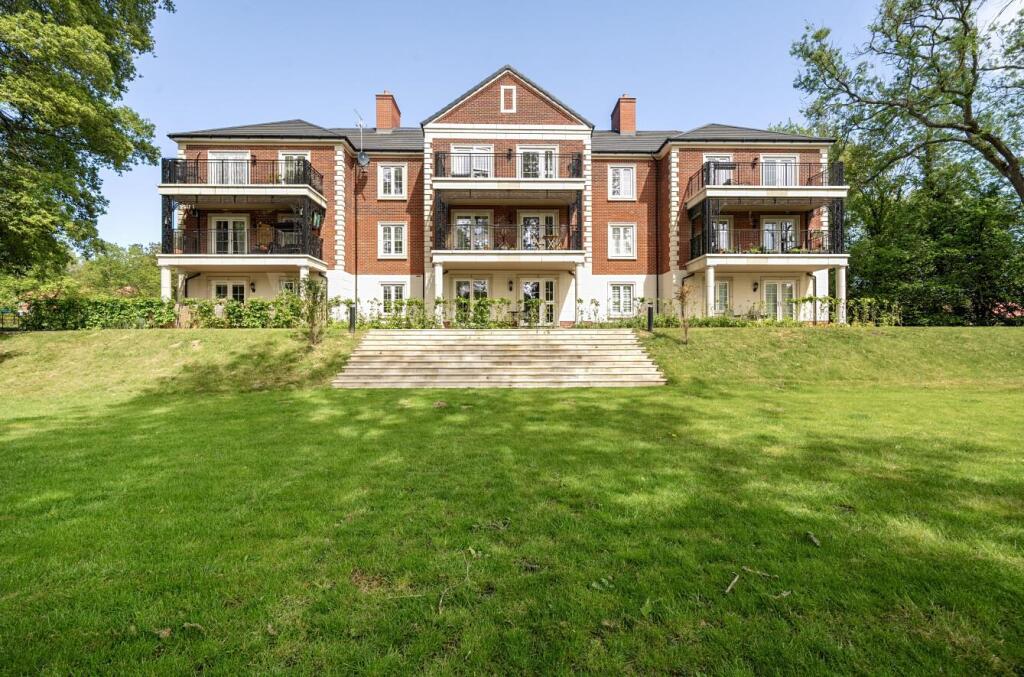
2-bed apartment for sale, 100 m²
Southampton
2 bedrooms·2 bathrooms
261.154 €
2.612 €/m²
Listed Sep 24, 2026
About this listing
59% SHARED OWNERSHIP SCHEME.
Welcome to this beautiful ground floor apartment located on Turnor Way in Eastleigh. This substantial two-bedroom flat offers a perfect blend of comfort and convenience, making it an ideal choice for both first time buyers and those looking to downsize. As you enter the property, you will be greeted by a spacious entrance hall which has access to each room in the property. The apartment features two well proportioned bedrooms, with the master bedroom benefiting from an en-suite bathroom. The heart of the home is the kitchen/dining room which is perfect for entertaining. Furthermore, the property benefits a separate utility space and a main family bathroom. One of the standout features of this property is the private patio garden, which offers a tranquil outdoor space to enjoy the fresh air and sunshine. It is an excellent spot for morning coffee or evening relaxation looking onto Stoneham Lakes. Additionally, the apartment comes with allocated parking, along with ample visitor bays. Easy access can be gained onto the M3 & M27 motorways along with YMCA Eastleigh Community Centre & Café a short walk away.
Accommodation -
Entrance Hall: - Three large storage cupboards with one used as a utility space, one as an airing cupboard and the other as a large storage space.
Kitchen/Sitting/Dining Room: - 32'10" x 13'7" (10.00m x 4.13m) Range of units comprising integrated fridge/freezer, dishwasher and electric oven, breakfast bar, gas hob and extractor hood over. French doors onto the private patio area.
Bedroom 1: - 14'2" x 13'10" (4.31m x 4.22m) Built-in and fitted wardrobes.
En-Suite: - White suite comprising WC, wash basin and shower cubicle with glass screen.
Bedroom 2: - 18'4" x 9'4" (5.59m x 2.85m)
Bathroom: - White suite comprising bath with shower attachment, WC and wash basin.
Outside - Patio area looking onto Stoneham Lakes and allocated parking with plenty of visitors spaces..
Other Information -
Tenure: - Leasehold
Term Of Lease: - 999 years from 2023
Maintenance Charge & Ground Rent: - £155.41 per month
Approximate Age: - 2023
Approximate Area: - 1079 sq ft / 100.2 sq m
Sellers Position: - Looking for a forward purchase
Heating: - Gas central heating
Windows: - UPVC double glazing
Infant/Junior School: - Stoneham Park Academy
Secondary School: - Crestwood Community School
Local Council: - Test Valley Borough Council -
Council Tax: - Band B
Agents Note: - If you have an offer accepted on a property we will need to, by law, conduct Anti Money Laundering Checks. There is a charge of £60 including vat for these checks regardless of the number of buyers involved.
Area100 m²
Bedrooms2
Bathrooms2
SubtypeStandard flat
HeatingGas Central
Location
Map loading soon
Neighborhood data on demand
Nearby essentials will load when this section comes into view.
Mortgage calculator
Estimated monthly payment
1.293 €/mo
Down payment10 % · 26.115 €
26.115 €235.039 € loan
Term
Total repayable387.935 €
Interest rate4.40 %
Representative estimate · Landomo is not a mortgage broker. · Rates updated April 2026