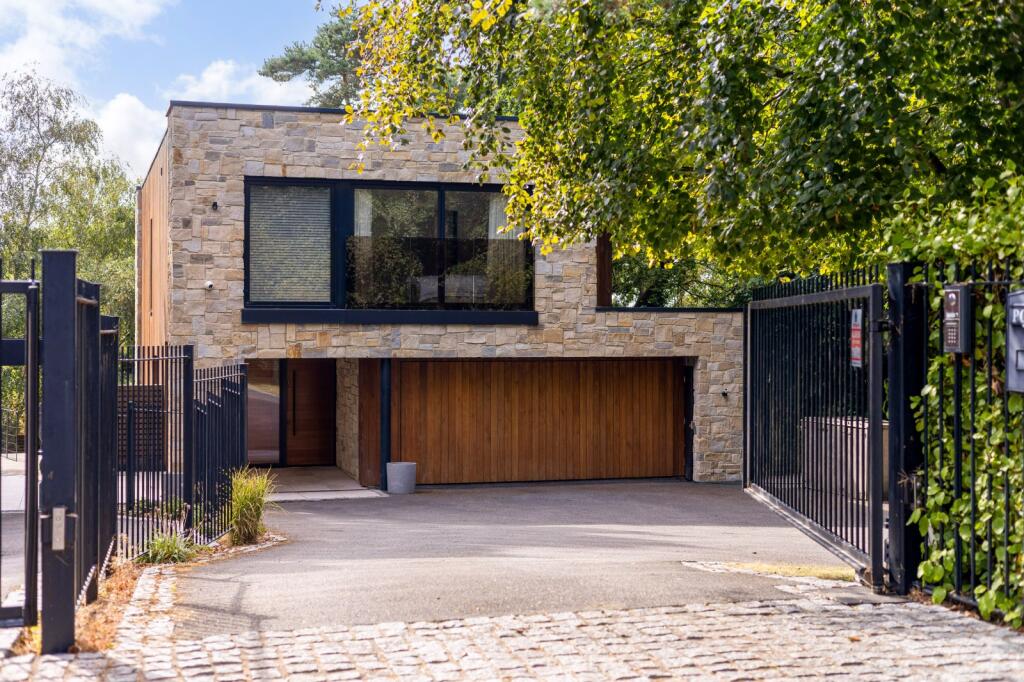
House for sale, 342 m²
Bournemouth
4 bedrooms·3 bathrooms
2.330.595 €
6.815 €/m²
Listed Sep 3, 2026
About this listing
Award-winning contemporary detached house extending to 3,679 sq ft, beautifully renovated by the current owners, with a gated driveway and offered with no forward chain.
Description
Jura is an exceptional contemporary residence, originally created by the award-winning developer MyaCasa, combining striking architecture with beautifully considered interiors and an exceptionally high standard of finish.
Extending to approximately 3,679 sq ft and arranged over three floors, the property is defined by its dramatic split-level design, generous proportions and impressive double-height spaces.
The accommodation has been thoughtfully designed to create a natural flow between the principal living areas while retaining a sense of separation and privacy.
The ground floor provides a welcoming entrance hall and a particularly impressive reception room, with a dramatic double-height void and feature lighting creating a strong architectural focal point. The elevated living space overlooks the level below, adding to the property's sense of scale and individuality.
At garden level, the superb open-plan kitchen, dining and family room forms the heart of the home. This versatile space has been carefully zoned for relaxed family living, dining and entertaining, with the contemporary kitchen featuring a substantial central island with breakfast bar, stone work surfaces and a range of integrated appliances, including Miele. Large areas of glazing provide a strong connection with the garden and allow natural light to flood the space. Further accommodation at this level includes a beautifully appointed cinema room with its own bar area, providing an impressive space for entertaining, together with a study, laundry room and useful storage.
The first floor is home to four bedrooms, including an exceptional principal bedroom suite with a luxurious en suite bathroom and fitted dressing facilities. The remaining bedrooms are served by well-appointed bathrooms, with the accommodation providing an excellent balance of family and guest space.
The current owners have undertaken a number of enhancements to the property's interiors, resulting in a highly sophisticated and cohesive finish throughout.
Outside, the rear garden provides a private and well-maintained setting, with a generous lawn and adjoining sun terrace offering an excellent space for outdoor dining and entertaining. To the front, a secure gated driveway provides ample parking and leads to an impressive double garage.
Location
Jura occupies an enviable position within easy reach of the amenities of Canford Cliffs village, while the renowned Parkstone Golf Club, nearby beaches and the shores of Poole Harbour are all readily accessible.
The combination of its architectural design, exceptional living space and highly specified interiors makes this a particularly distinctive home within one of the area's most sought-after locations.
Square Footage: 3,679 sq ft
What's included
Garden
Parking
Key Stats
Key Stats
TypeDetached house
Living Area342 m²
Bedrooms4
Bathrooms3
HeatingAsk Agent
Location
Map loading soon
Neighborhood data on demand
Nearby essentials will load when this section comes into view.
Listed on
Mortgage calculator
Estimated monthly payment
11.540 €/mo
Down payment10 % · 233.060 €
233.060 €2.097.535 € loan
Term
Total repayable3.462.013 €
Interest rate4.40 %
Representative estimate · Landomo is not a mortgage broker. · Rates updated April 2026