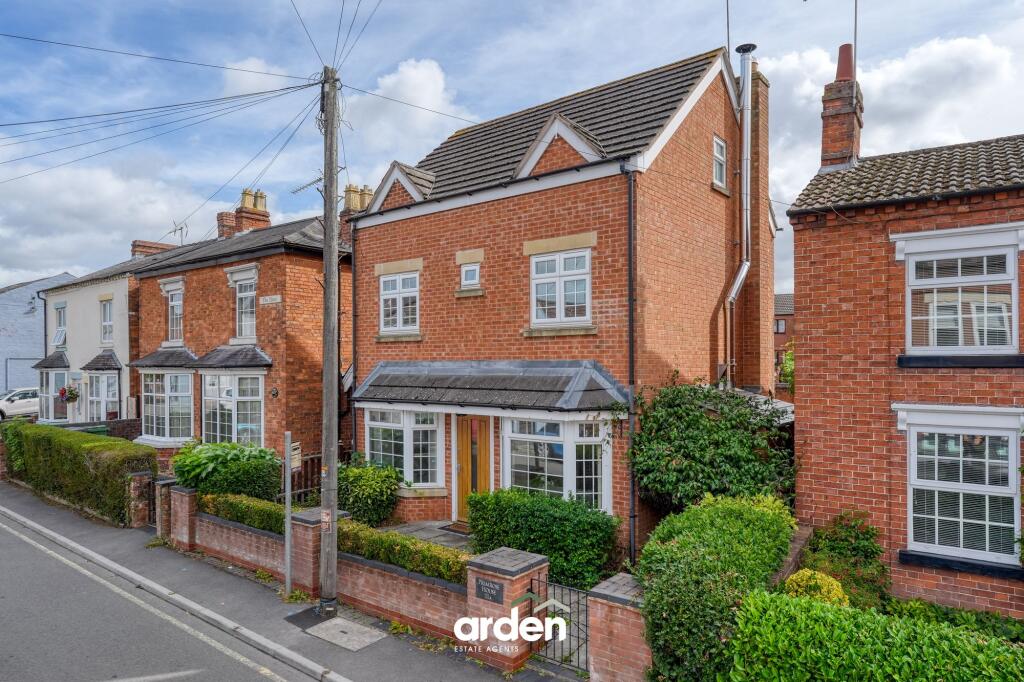
House for sale, 113 m²
Birmingham
5 bedrooms·2 bathrooms
565.400 €
5.003 €/m²
Listed Sep 7, 2026
About this listing
A beautifully appointed, double-fronted detached home, offered to the market with no upward chain and ideally situated in the heart of Astwood Bank, within easy walking distance of local amenities. This modern and stylish property provides approximately 1,217 sq. ft. of versatile accommodation arranged over three floors, complemented by an easy-maintenance enclosed rear garden and secure gated parking to the rear.
The accommodation opens into a spacious dual-aspect lounge, featuring a front-facing bay window, French doors opening onto the garden and a wood-burning stove creating an attractive focal point. From the lounge, there is access to a stylish open-plan kitchen/diner and family room. The kitchen is fitted with a range of contemporary gloss wall and base units, complemented by a selection of integrated appliances, while the family room provides additional seating space and benefits from a front-facing bay window.
To the first floor are four well-proportioned bedrooms and a modern family bathroom, while the second floor is dedicated to a generous master bedroom with useful eaves storage, alongside a stylish bathroom fitted with a contemporary suite and separate walk-in shower.
The enclosed rear garden is mainly laid to lawn, with a paved patio providing an ideal space for outdoor seating and entertaining. A paved footpath leads to the rear access gate, with the garden enclosed by a combination of brick wall and fenced boundaries, offering a good degree of privacy.
Allocated parking is located to the rear of the property, accessed via secure gated entry, providing convenient and secure off-road parking.
Agent’s Note: The property is offered on a freehold basis and is subject to an annual management charge of £351.
EPC Rating: C
Lounge
3.91m x 6.4m
max
Kitchen / Diner
3.08m x 5.53m
max
Family Room
1.92m x 3.44m
max
Master Bedroom
3.1m x 3.78m
Bedroom 3
2.07m x 2.86m
Bedroom 4
2.96m x 2.04m
Bedroom 5 / Office
1.98m x 2.36m
Bathroom
1.98m x 2.28m
Bedroom 2
2.93m x 4.74m
max
Bathroom
1.96m x 4.36m
max
Disclaimer
These particulars are for guidance only and based on information approved by the seller. Accuracy cannot be guaranteed and details may contain errors or omissions. They do not form part of any contract. We are not surveyors or legal experts and cannot advise on condition, title, or other legal matters. Buyers should instruct their own professionals before making decisions. Photos are illustrative only and items shown are not necessarily included. Fixtures, fittings and appliances are not tested and may not be in working order. All measurements are approximate. No liability is accepted for loss from use of these details.
By law we must carry out ID and AML checks and review buyers’ financial circumstances before a property can be marked sold subject to contract. This due diligence is required by trading standards. Checks start once a provisional offer is agreed. The cost is £50 incl. VAT per property, payable in advance via our onboarding system.
What's included
Parking
Key Stats
Key Stats
TypeDetached house
Living Area113 m²
Bedrooms5
Bathrooms2
Energy ClassC
HeatingElectric, Wood Burner
Location
Map loading soon
Neighborhood data on demand
Nearby essentials will load when this section comes into view.
Listed on
Mortgage calculator
Estimated monthly payment
2.800 €/mo
Down payment10 % · 56.540 €
56.540 €508.860 € loan
Term
Total repayable839.881 €
Interest rate4.40 %
Representative estimate · Landomo is not a mortgage broker. · Rates updated April 2026