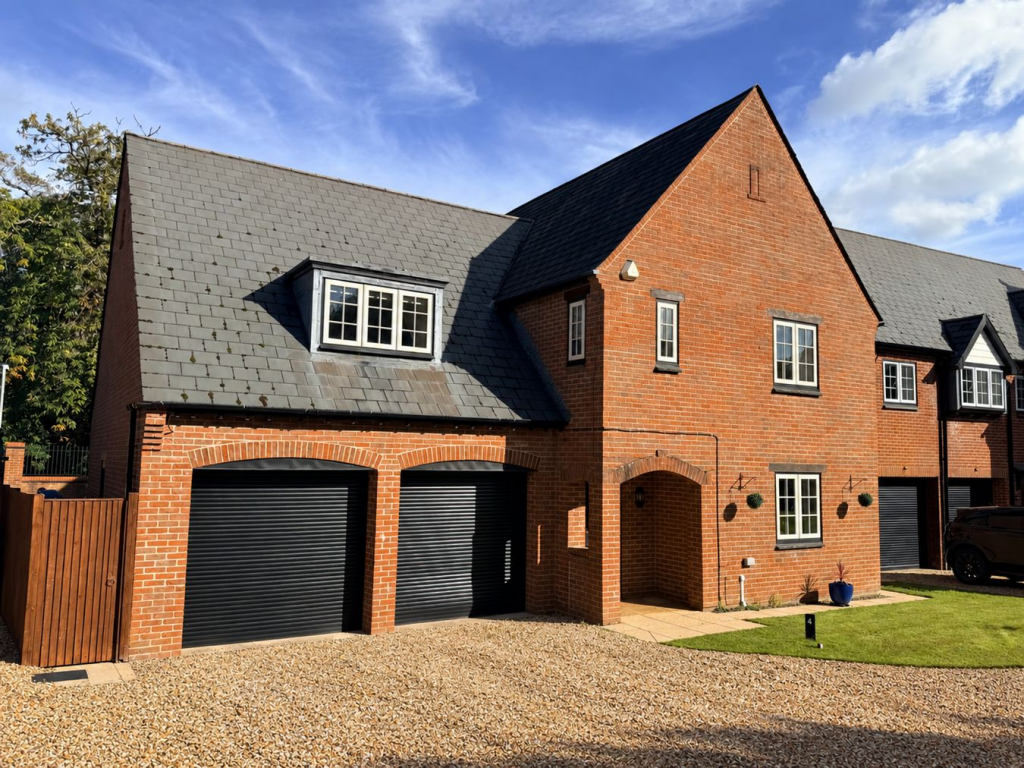
House for sale, 261 m²
Bournemouth, St. Leonards and St. Ives
5 bedrooms·3 bathrooms
868.680 €
3.329 €/m²
Listed Oct 23, 2026
About this listing
Offered with no forward chain, nestled just 100 meters from the scenic Avon Heath, this beautifully presented, detached five-bedroom home offers a private, low-maintenance garden, ample parking and an integrated double garage. Offering 2,814 sq ft of accommodation, the property is located in a highly sought-after quiet cul-de-sac location.
The Situation
This property is nestled in a quiet, but accessible setting, with direct access into Avon Heath - ideal to enjoy countryside walks and dog walking. The historic market town of Ringwood, offering a mix of high street and independent shops, together with some delightful cafes, restaurants, and excellent leisure facilities, is also approximately three miles away.
The A338, running close by, offers good links for commuters to the greater coastal towns such as Bournemouth to the south about 7 miles, Salisbury approximately 20 miles north and Southampton around 18 miles to the east via the M27. M27/M3 connects to London with an estimated two-hour drive. National airports and mainline railway stations can be accessed from Bournemouth and Southampton. From Ringwood, regular National Express coaches operate to London Victoria.
The Property
The heart of the home is undoubtedly the stunning kitchen/breakfast room, which has been beautifully designed to combine contemporary style with everyday practicality. A central island provides an inviting space for informal dining and entertaining, whilst a charming window seat offers the perfect spot to relax and enjoy views of the garden. The kitchen is complemented by an excellent range of fitted cabinetry, generous work surfaces and quality appliances, including a Rangemaster cooker with gas hob, integrated dishwasher and wine fridge.
Adjoining the kitchen is a useful utility room, providing additional space for an American-style fridge freezer, washing machine and tumble dryer, together with convenient access to the side of the property.
The ground floor accommodation continues with an impressive triple-aspect sitting room, beautifully filled with natural light and featuring French doors that open directly onto the garden, creating a wonderful connection between the indoor and outdoor spaces.
A separate formal dining room, conveniently positioned alongside the kitchen, provides an elegant setting for family gatherings and entertaining, whilst an additional reception room, currently arranged as a home office, offers excellent flexibility to suit a variety of needs.
To the first floor, the sense of space continues with five generously proportioned bedrooms, providing comfortable accommodation for family and guests alike.
The principal bedroom is particularly impressive, offering a wonderfully spacious retreat with its own seating area and a beautifully appointed contemporary en-suite bathroom, complete with a walk-in shower, twin wash basins and WC.
A further dual-aspect guest bedroom benefits from its own en-suite shower room, making it ideal for visiting family and friends.
Agents Note:
In accordance with Section 21 of the Estate Agency Act 1979, we declare that there is a personal interest in the sale of the property. The property is being sold by a member of staff within Spencers New Forest.
Grounds & Gardens
The rear garden is ideal for al fresco entertaining and minimum maintenance, having an artificial lawn, natural sandstone terrace and outdoor power points. The driveway allows parking for two, while also being in front of the integral double garage, with electric roller doors and a wall box EV charging point.
Additional Information:
Tenure: Freehold
Council Tax Band: G
Energy Performance Rating: C Current: 73C Potential: 78C
Property construction: Standard construction
Flood Risk: Very low
Services: All mains services connected
Heating: Gas central heating
Superfast broadband with speeds of up to 31 Mbps is available at the property.
What's included
Garden
Garage
Parking
TypeDetached house
Living Area261 m²
Bedrooms5
Bathrooms3
Energy ClassC
HeatingGas Central
Location
Map loading soon
Neighborhood data on demand
Nearby essentials will load when this section comes into view.
Listed on
Mortgage calculator
Estimated monthly payment
4.301 €/mo
Down payment10 % · 86.868 €
86.868 €781.812 € loan
Term
Total repayable1.290.393 €
Interest rate4.40 %
Representative estimate · Landomo is not a mortgage broker. · Rates updated April 2026