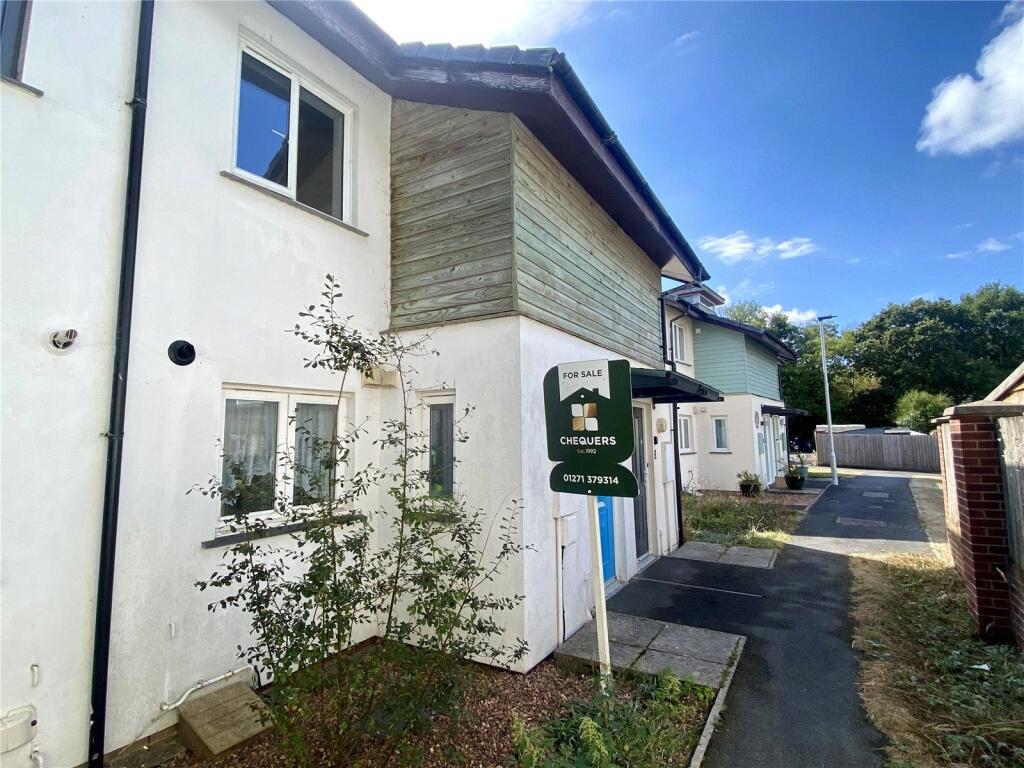
House to rent
Exeter
3 bedrooms·1 bathroom
1.312 €/mo
Listed Nov 2, 2026
About this listing
Chequers Estate Agents are delighted to present 28 Aspen Grove, a spacious three-bedroom mid-terraced home situated in a popular residential location close to local schools, amenities and excellent transport links. Offering well-proportioned accommodation, an enclosed low-maintenance rear garden and an electric vehicle charging point with one designated parking space.
The property is offered to the rental market unfurnished and is available now.
Rent £1095.00 Deposit £1263.46
Holding Deposit: £252.69 - required to secure the property.
Council Tax: Band B
EPC Rating: C
Entrance Hallway
A welcoming and inviting entrance hallway creating an excellent first impression. Stairs rise to the first-floor landing, whilst the hallway provides access to the principal ground floor accommodation. Finished with attractive laminate flooring.
Cloakroom
1.96m x 0.86m
A stylish and practical ground floor cloakroom fitted with a low-level WC and wash hand basin. UPVC double glazed window to the side elevation, radiator and laminate flooring.
Kitchen / Dining Room
4.17m x 3.35m
Beautifully appointed, the kitchen/dining room forms the heart of the home and has been thoughtfully designed for modern family living. Fitted with an excellent range of contemporary wall and base units complemented by generous worktop space, the kitchen incorporates an inset stainless steel sink with cupboard beneath, space for a cooker and plumbing for a washing machine. There is ample room for a family dining table, creating the perfect setting for everyday meals and entertaining. A useful under-stairs storage cupboard provides additional practicality, whilst a UPVC double glazed window to the front elevation fills the room with natural light. The gas-fired boiler is neatly housed within the kitchen. Radiator and attractive laminate flooring.
Living Room
4.34m x 4.14m
A wonderfully bright and spacious reception room enjoying a pleasant outlook over the rear garden. UPVC double glazed patio doors provide direct access outside, allowing the garden to become a natural extension of the living space during the warmer months. Offering ample room for both relaxing and entertaining, the room benefits from a radiator and laminate flooring.
First Floor
Landing
A light and spacious landing providing access to all first-floor accommodation. Benefiting from a useful airing cupboard, additional storage cupboard, loft access, radiator and fitted carpet.
Bedroom One
4.3m x 3.15m
A generous double bedroom enjoying dual-aspect natural light from UPVC double glazed windows to the front and side elevations. Offering ample space for bedroom furniture, this beautifully proportioned room benefits from a radiator and fitted carpet.
Bedroom Two
3.07m x 2.13m
A spacious and well-presented double bedroom with a UPVC double glazed window to the front elevation, radiator and fitted carpet.
Bedroom Three
3m x 2.03m
A bright and versatile third bedroom, ideal as a child's bedroom, nursery or home office. UPVC double glazed window, radiator and fitted carpet.
Bathroom
1.85m x 1.96m
A modern three-piece family bathroom comprising a panelled bath with shower over and tiled surrounds, low-level WC and pedestal wash hand basin. Heated towel rail and vinyl flooring.
Outside
To the front of the property is an attractive, low-maintenance garden, thoughtfully planted with a variety of mature shrubs, creating a welcoming approach.
The enclosed rear garden has been designed for ease of maintenance and provides an ideal outdoor space for relaxing, entertaining or enjoying a morning coffee in the sunshine. A useful garden shed offers additional storage, while an electric vehicle charging point provides a practical and future-ready feature for modern living.
Tenant Protection Information
Chequers are a member of Money Shield which is a Government approved Client Money Protection (CMP) scheme. Chequers are also members of The Property Ombudsman which is an Independent Redress Scheme. In addition, our Lettings Manager has a Level 3 Award in Residential Letting and Property Management and is a member of ARLA Propertymark.
Relevant Lettings Fees
In addition to paying the Rent for the property, you may also be required to pay the following permitted payments:-
- Payment for Council Tax
- Payment for Utilities (electricity, gas or other fuel, water, sewage)
- Payments for a Television Licence
- Communication Services (telephone other than a mobile telephone; the internet; cable television; satellite television.
- Green Deal charge (if any).
- Holding Deposit (per tenancy) - One week's rent - This is to reserve a property. Please note: This will be withheld if any relevant person (including any guarantor(s)) withdraw from the tenancy, fail a Right-to-Rent check, provide materially significant false or misleading information, or fail to sign their tenancy agreement (and/or Deed of Guarantee) within 15 calendar days (or other Deadline for Agreement as mutually agreed in writing).
- Security deposit (per tenancy. Rent under £50,000 per year) - Five week's rent - This covers damages or defaults on the part of the tenant (truncated)
Application Process
If you are interested applying for a Tenancy at this property, please request the Application Pack from Chequers via the portal contact button, or by emailing where the team will be delighted to send this to you. The pack will include the full details for the property, along with the relevant Application Forms which will need to be completed by each applicant over 18 who will be living at the property as part of the Tenancy.
Initial Applications for this property are open and will close at midday on Wednesday 11th November. During this time, applications will be collected and shortlisted for viewings. Any shortlisted applicants will be invited to view the property in person to see if they would like to proceed with the full application for the property. Once physical viewings have taken place, the Landlord and Agent will decide which applicant they would like to progress to the referencing with and at this point the holding deposit will be (truncated)
What's included
Garden
TypeTerraced house
Bedrooms3
Bathrooms1
Energy ClassC
HeatingAsk Agent
Location
Map loading soon
Neighborhood data on demand
Nearby essentials will load when this section comes into view.