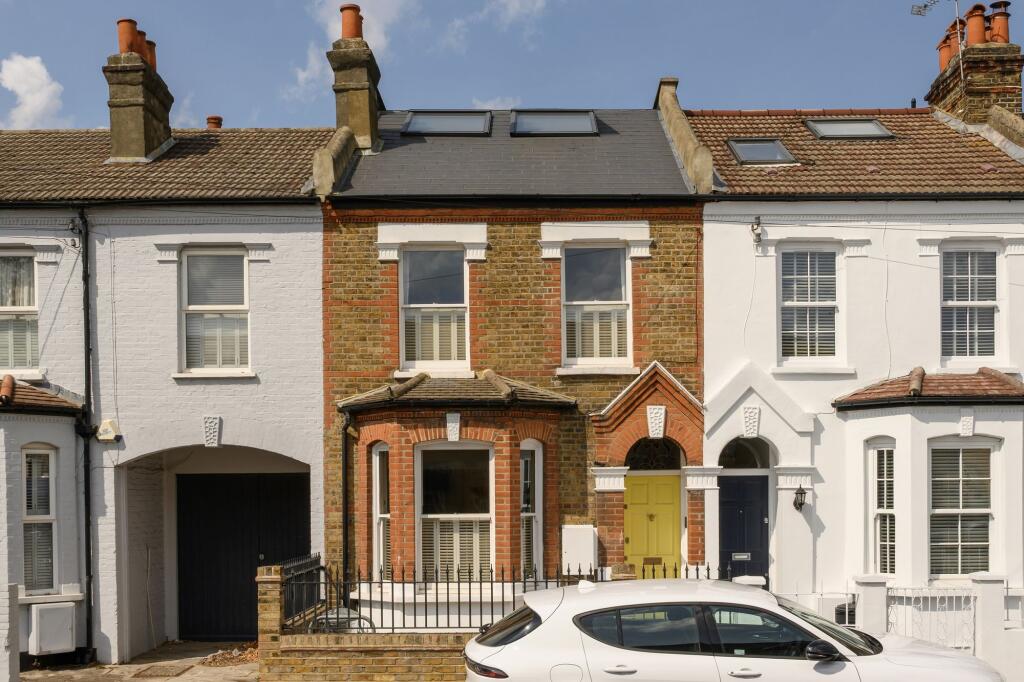
House for sale, 161 m²
London
4 bedrooms·2 bathrooms
1.528.818 €
9.496 €/m²
Listed Sep 2, 2026
About this listing
This handsome Victorian house set on Swaffield Road combines generous period proportions with a striking contemporary extension, creating a family home that feels both characterful and individual. Arranged across three floors and extending to approximately 1,615 sq. ft, the house has been thoughtfully evolved, with four bedrooms, generous living spaces and a separate garden studio.
Behind its distinctive red-brick façade and bright yellow front door, the ground floor begins with a generous double reception room. A broad bay window with plantation shutters brings light into the front of the house, while timber floors, a smart bullseye fireplace surround and decorative cornicing retain much of its Victorian character. Fitted cabinetry and shelving have been introduced around one of the chimney breasts, with the two spaces left open to one another to create an easy flow throughout.
To the rear, the character of the house changes considerably. The large kitchen and dining room provides a bright, open space for cooking, eating and spending family time together. Exposed London stock brick runs along one wall, contrasting with streamlined cabinetry and underfloor-heated polished concrete flooring, while a series of large rooflights draws natural light deep into the room. Full-width glazing opens the room directly onto the garden.
The garden extends to approximately 49 ft, with established planting and a mature palm tree bringing greenery and texture to the space. At its far end, a detached garden room with mains electricity and wired ethernet provides a space well suited to a home gym, studio or home office, with wide glazed doors looking back towards the house.
Three bedrooms are arranged across the first floor, alongside a family shower room. The two larger bedrooms retain plenty of period character, including exposed brick fireplaces and sash windows, while the smaller room works particularly well as a nursery, study or occasional bedroom. Here, a door provides access to a flat roof, offering potential for conversion into a roof terrace, subject to the necessary consents.
The principal suite occupies the top floor, giving it a character and sense of separation entirely of its own. The bedroom is an impressive space, with timber flooring, rooflights and a rich palette of deep teal. A freestanding bath sits within the room itself, complemented by a separate ensuite shower room.
Swaffield Road sits in a particularly well-connected pocket of Wandsworth, with both Earlsfield and Wandsworth Town close at hand. Old York Road is a local favourite for its independent cafés, restaurants and neighbourhood shops, with The Alma providing a much-loved local pub opposite Wandsworth Town station and Farine a popular spot for coffee.
King George’s Park provides generous green space close to home, with Wandsworth Common and the Thames also within easy reach. Families are particularly well catered for, with a strong choice of well-regarded state and independent schools throughout the surrounding area, including Swaffield School, Allfarthing Primary School and Floreat Wandsworth Primary School, alongside independent options nearby.
Transport connections are equally convenient, with Earlsfield and Wandsworth Town stations providing regular services into Waterloo and Clapham Junction, making the area particularly well placed for both everyday life and commuting across London.
EPC Rating: D
What's included
Terrace
Garden
TypeTerraced house
Living Area161 m²
Bedrooms4
Bathrooms2
Energy ClassD
HeatingGas Central
Location
Map loading soon
Neighborhood data on demand
Nearby essentials will load when this section comes into view.
Listed on
Mortgage calculator
Estimated monthly payment
7.570 €/mo
Down payment10 % · 152.882 €
152.882 €1.375.936 € loan
Term
Total repayable2.271.003 €
Interest rate4.40 %
Representative estimate · Landomo is not a mortgage broker. · Rates updated April 2026