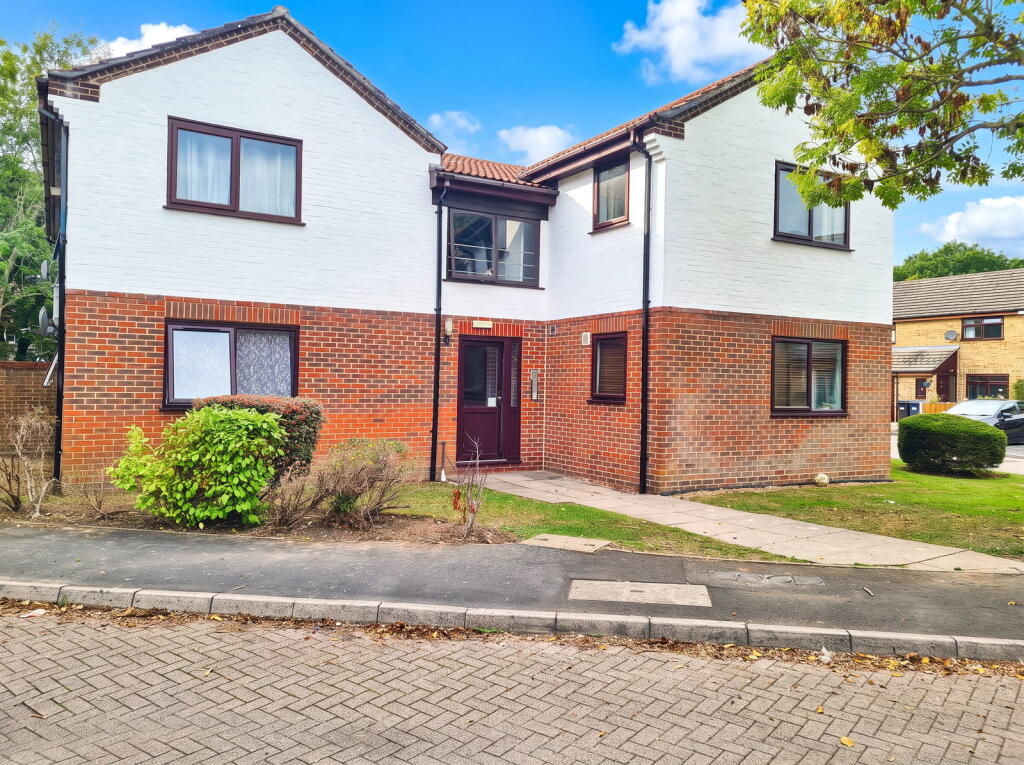
Apartment for sale, 26 m²
Southampton
1 bathroom
142.079 €
5.464 €/m²
Listed Oct 8, 2026
About this listing
Hamwic Independent Estate Agents are delighted to offer for sale this well-presented first-floor studio apartment, positioned within a cul-de-sac in popular West Totton.
The property is offered in modern condition and provides a practical open-plan studio layout with a fitted kitchen area, built-in storage and a concealed fold-down double bed, together with a modern shower room. Further benefits include double glazed windows, communal grounds and an allocated off-road parking space.
With a long lease, peppercorn ground rent and manageable annual service charge, the property could make an ideal first-time purchase, investment or low-maintenance base.
Accommodation
The main living space is finished with fitted carpet and a textured ceiling, with useful built-in storage incorporated into the room.
Oak-effect sliding doors conceal a fold-down double bed, with wardrobe storage positioned to either side, allowing the room to be used more efficiently during the day.
The kitchen area has been updated with a modern finish and features herringbone-style vinyl flooring. There is space for a cooker and washing machine, together with fitted storage and work surfaces. Dual-aspect double glazed windows provide good natural light.
The shower room is fitted with an enclosed corner shower cubicle with electric shower, wash hand basin and low-level WC. Further features include tiled walls, a heated towel rail and double glazed window.
Outside
The development is surrounded by communal grounds, with a shared parking area and an allocated parking space for the apartment.
Lease Information
The property is leasehold with approximately 171 years remaining.
Ground Rent: Peppercorn
Service Charge: Approximately £1,466 Per Annum
Prospective purchasers and their legal representatives should verify all lease terms, charges and management arrangements prior to exchange of contracts.
Construction & Services
Brick Under Tiled Roof
Mains Water
Mains Electric
Double Glazed Windows
Council Tax Band A - New Forest District Council
Location - Elliot Close is situated within the established West Totton area, with convenient access to local shops, schools, bus routes and everyday amenities.
Totton town centre is within easy reach and provides a wider range of supermarkets, shops and services, while nearby road connections offer straightforward access towards Southampton, the M27 and the New Forest.
The property's cul-de-sac setting and allocated parking make it a practical option for first-time buyers, investors or those seeking a low-maintenance home.
Disclaimer - Whilst every effort has been made to ensure the accuracy of these particulars, they are intended as a guide only and do not constitute any part of an offer or contract. Prospective purchasers should satisfy themselves by inspection and through their legal representatives as to the correctness of the information provided. Measurements are approximate and all services, appliances and equipment mentioned have not been tested by Hamwic Independent Estate Agents.
What's included
Parking
Cellar
Area26 m²
Bathrooms1
SubtypeStudio
HeatingElectric, Double Glazing
Location
Map loading soon
Neighborhood data on demand
Nearby essentials will load when this section comes into view.
Listed on
Mortgage calculator
Estimated monthly payment
704 €/mo
Down payment10 % · 14.208 €
14.208 €127.871 € loan
Term
Total repayable211.053 €
Interest rate4.40 %
Representative estimate · Landomo is not a mortgage broker. · Rates updated April 2026