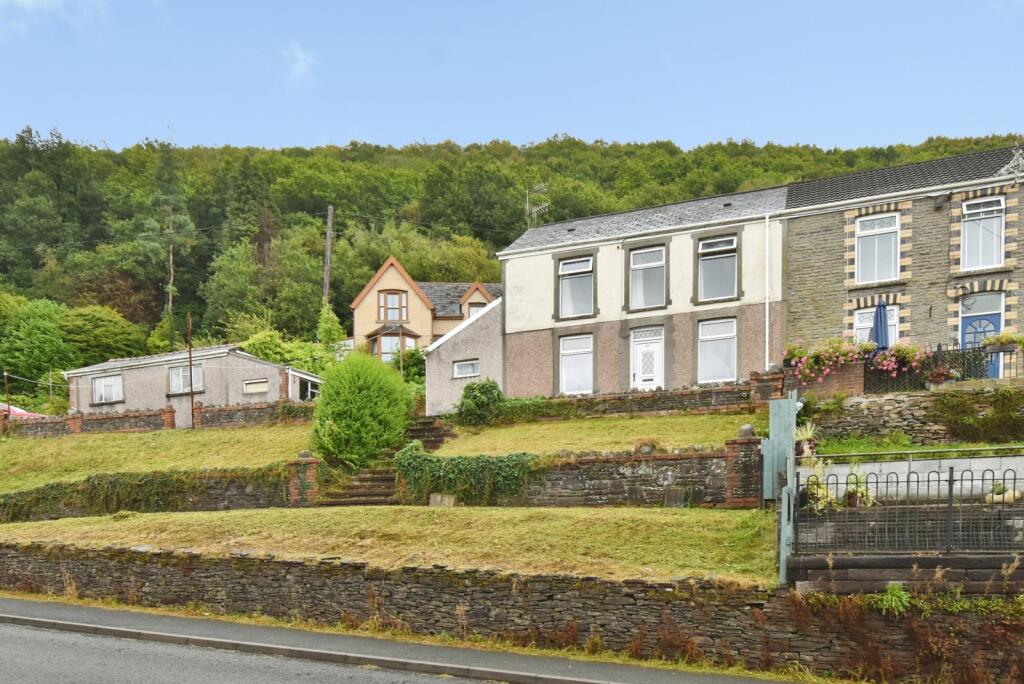
House for sale
Gellinudd, Cilybebyll
3 bedrooms·1 bathroom
201.458 €
Listed Sep 1, 2026
About this listing
Situated in a popular Swansea Valley location, this detached family home offers spacious and versatile accommodation ideal for modern living. The property features a bright lounge, separate dining room, fitted kitchen, ground floor shower room with separate WC, and three well-proportioned first-floor bedrooms served by a family bathroom.
Externally, the home benefits from ample off-road parking and a substantial detached garage with adjoining store room, providing excellent storage and workshop space.
Conveniently located close to local shops, amenities and leisure facilities, the property is also well placed for a range of well-regarded schools including Alltwen Primary School, Ysgol Gymraeg Trebannws, Llangiwg Primary School and Cwmtawe Community School. Excellent transport links via the A4067 provide easy access to Pontardawe, Swansea City Centre, the M4 motorway and the wider South Wales region.
Offering generous accommodation, practical outdoor space and a desirable location, this fantastic detached home must be viewed to be fully appreciated.
FREEHOLD
CTB - C
EPC - D
Entrance Hallway
Step through the front door into a welcoming entrance hallway that provides access to the ground floor accommodation and staircase leading to the first floor. A bright and practical space creating an excellent first impression.
Lounge
A comfortable and inviting reception room positioned to the front of the property. Filled with natural light from the large window, this spacious lounge offers the perfect setting for relaxing with family or entertaining guests.
Dining Room
Located off the hallway, the dining room provides an excellent space for family meals and social gatherings. The room offers versatility and could also be utilised as a home office, playroom or additional reception space if required.
Shower Room
Conveniently situated on the ground floor, the modern shower room is fitted with a shower enclosure and wash hand basin, providing practical everyday living.
Separate WC
A useful addition to the ground floor accommodation, comprising a WC and wash hand basin.
Kitchen
The kitchen is fitted with a range of wall and base units providing ample storage and worktop space. Well positioned to serve both the dining room and lounge, it offers a practical layout for day-to-day living and meal preparation.
First Floor Landing
The landing provides access to all first floor rooms and benefits from useful storage opportunities.
Principal Bedroom
A generous double bedroom positioned to the front of the property. Bright and well-proportioned, this room offers ample space for bedroom furniture and provides a comfortable retreat at the end of the day.
Bedroom Two
Another well-sized double bedroom, ideal for family members or visiting guests. A versatile room offering flexibility to suit a variety of needs.
Bedroom Three
A good-sized single bedroom which would make an excellent child's bedroom, home office or dressing room.
Family Bathroom
Serving the first floor accommodation, the family bathroom is fitted with a bath, WC and wash hand basin, providing a practical space for the household.
External & Outbuilding
A standout feature of the property is the substantial detached garage/outbuilding, offering excellent storage, workshop potential or space for a variety of hobbies and interests. The additional store room further enhances the versatility of this impressive external building.
What's included
Parking
TypeSemi-detached house
Bedrooms3
Bathrooms1
Energy ClassD
HeatingAsk Agent
MunicipalityGellinudd
Location
Map loading soon
Neighborhood data on demand
Nearby essentials will load when this section comes into view.
Listed on
Mortgage calculator
Estimated monthly payment
998 €/mo
Down payment10 % · 20.146 €
20.146 €181.312 € loan
Term
Total repayable299.258 €
Interest rate4.40 %
Representative estimate · Landomo is not a mortgage broker. · Rates updated April 2026