House for sale, 1031 m²
Mumbles, Norton
3 bedrooms·1 bathroom
388.849 €
377 €/m²
Listed Oct 8, 2026
About this listing
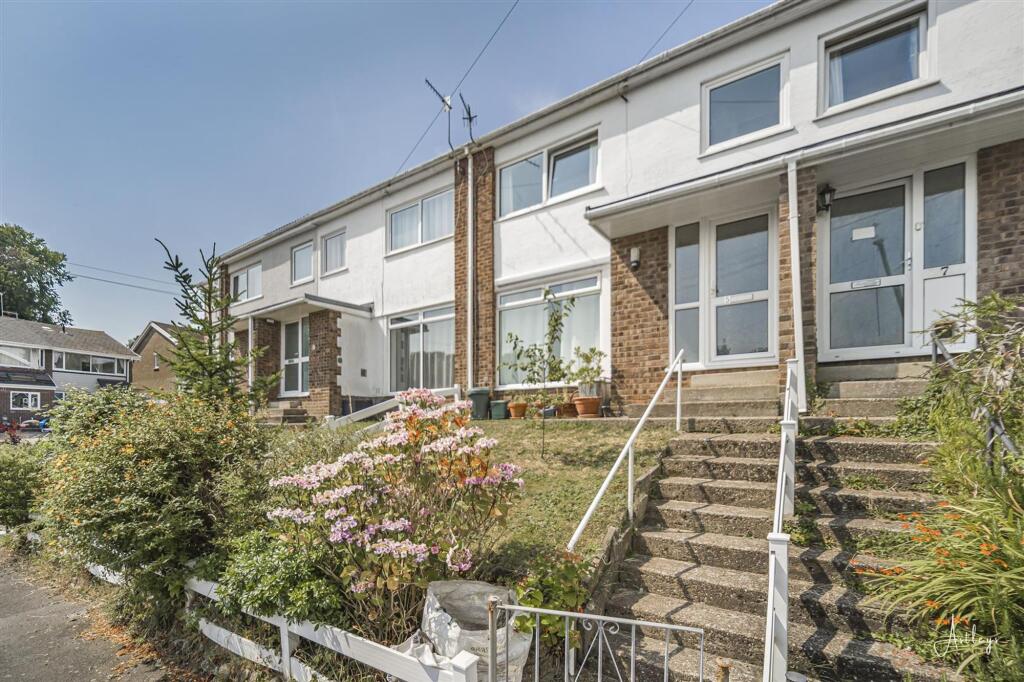
Enjoying a desirable position within one of Mumbles' most popular residential areas, this attractive terraced home is perfectly placed to embrace the area's celebrated coastal lifestyle. The village's independent cafés, restaurants and shops are within easy reach, while the promenade, beaches and scenic coastal walks of Swansea Bay and Gower provide an exceptional backdrop to everyday life. The accommodation is arranged over two floors and offers a comfortable balance of living and bedroom space. The ground floor comprises a spacious lounge dining room and a separate kitchen, while upstairs there are three bedrooms and a family bathroom. Bedrooms one and three benefit from glimpses across Swansea Bay, adding further appeal to the property's coastal setting. To the rear, the garden unfolds across a series of levels, beginning with a patio seating area that provides space for outdoor dining and relaxation. Steps rise to a further terrace before leading to a rockery style garden planted with a variety of flowers, shrubs and trees, all enclosed by fenced boundaries. A single garage, situated within a nearby row opposite the property, provides useful additional storage and parking. A well located home offering attractive outdoor space, bay views from selected rooms and easy access to all that Mumbles has to offer.
EPC Rating: C
Entrance
Via a frosted double glazed PVC door with frosted double glazed side panel into the porch.
Porch
With a door to storage cupboard and a glazed hardwood door with frosted glazed panel into the open plan lounge/dining room.
Lounge/Dining Room
Dimensions: 8.279 x 5.573 (27'1" x 18'3" ). With a door to the kitchen. Stairs to the first floor. Two radiators. Sliding door to the rear. Feature fireplace housing a wood burner.
Kitchen
Dimensions: 3.807 x 2.215 (12'5" x 7'3" ). A well appointed kitchen with a double glazed window to the rear. Frosted double glazed PVC door to the rear. The kitchen is fitted with a range of base and wall units. Running work surface incorporating a four ring induction hob with extractor hood over and oven and grill under. One and a half bowl stainless steel sink and drainer unit. Plumbing for washing machine. Space for freezer. Space for dishwasher. Tiled floor. Radiator.
Landing
Door to airing cupboard. Radiator. Door to bathroom. Doors to bedrooms. Loft access.
Bathroom
Dimensions: 1.718 x 2.565 (5'7" x 8'4" ). A beautifully appointed bathroom suite with two frosted double glazed windows to the rear. Bathroom suite; comprising bathtub. Corner shower cubicle with oversized shower head above. WC. Wash hand basin. Chrome heated towel rail.
Bedroom One
Dimensions: 3.621 x 3.808 (11'10" x 12'5" ). Set of double glazed windows to the front offering sea glimpses of Swansea Bay and beyond. Radiator. Doors to built in wardrobe.
Bedroom Two
Dimensions: 3.635 x 3.728 (11'11" x 12'2" ). Set of double glazed windows to the rear offering a pleasant outlook over the rear garden. Radiator. Doors to built in wardrobes.
Bedroom Three
Dimensions: 2.823 x 2.418 (9'3" x 7'11" ). Currently being used as a office. Double glazed window to the front again boasting sea glimpses of Swansea Bay and beyond. Radiator. Door to built in wardrobe.
Front
Lawned garden with steps leading up to the front door.
Rear
Patio seating area with room for tables and chairs, which in turn has steps leading up to a further raised patio seating area. Steps to a rockery style garden. The garden is bordered by fencing and home to a variety of flowers, trees and shrubs. Property also comes with a garage, which is in the row of garages opposite the property to the front.
Services
Mains electric. Mains sewerage. Mains water. Mains Gas. Broadband type - full fibre. Mobile phone coverage available with EE, O2, Three & Vodafone.
Council Tax Band
Council Tax Band - E
Tenure
Freehold.
What's included
Terrace
Garden
Parking
TypeTerraced house
Living Area1031 m²
Bedrooms3
Bathrooms1
Energy ClassC
HeatingAsk Agent
MunicipalityMumbles
Location
Map loading soon
Neighborhood data on demand
Nearby essentials will load when this section comes into view.
Listed on
Mortgage calculator
Estimated monthly payment
1.925 €/mo
Down payment10 % · 38.885 €
38.885 €349.964 € loan
Term
Total repayable577.621 €
Interest rate4.40 %
Representative estimate · Landomo is not a mortgage broker. · Rates updated April 2026