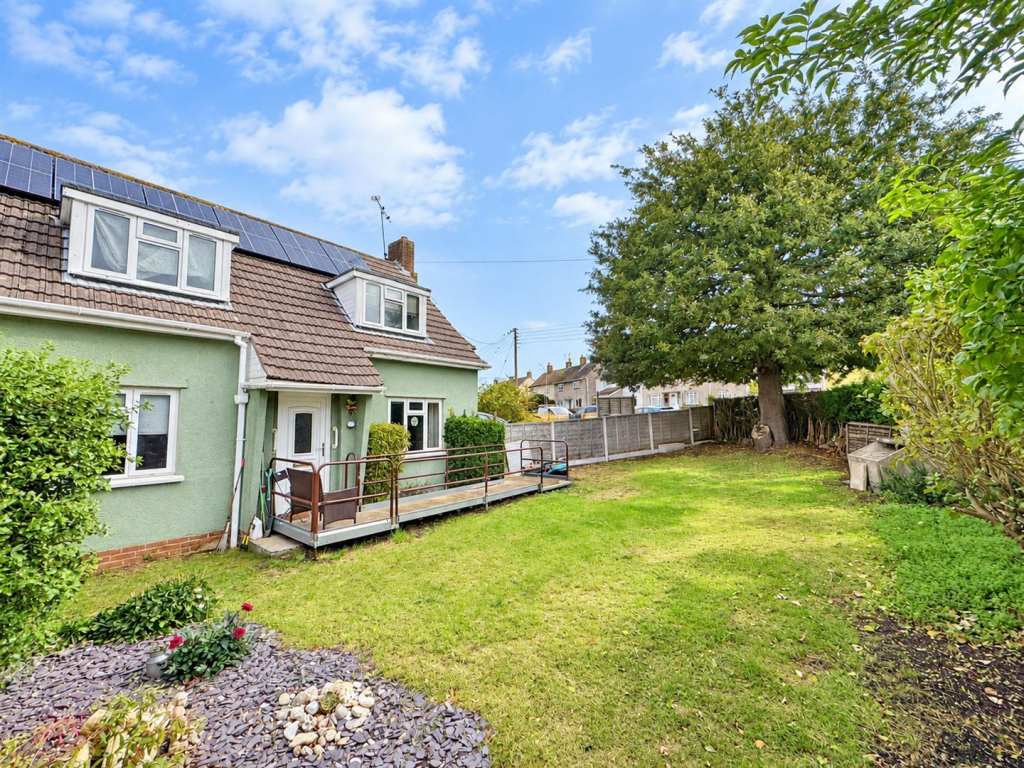
House for sale, 87 m²
Bristol
3 bedrooms·1 bathroom
311.638 €
3.583 €/m²
Listed Nov 2, 2026
About this listing
Rachel J Homes is delighted to market this semi detached house situated in the popular Locking Village and close to local schools, shops, and amenities. This is a lovely sized home that would suit a first time buyer or maybe someone who is downsizing. The accommodation briefly comprises of Entrance Porch, Lounge, Dining Room ( Bedroom Three), Kitchen, Utility, Downstairs WC, Two Double Bedrooms on the First Floor and Wet Room. Gardens to the front and rear and parking for several vehicles. Added benefits of this lovely home include double glazing, gas central heating plus there is no onward chain.
Accompanied viewings - CALL NOW!!
Entrance Porch - Upvc Double double glazed entrance door, consumer unit, stairs to first floor, door to Dining Room and;.
Lounge - 4.27 x 3.66 (14'0" x 12'0") - Upvc Double glazed window to front and side, radiator, picture rail, free-standing fireplace with hearth and surround, T.V point, laminate flooring.
Dinning Room - Currently Being Used As Bedroom - 3.05 x 2.74 (10'0" x 8'11") - Upvc Double Glazed window to front, radiator, picture rail.
Kitchen - 3.66 x 3.35 (12'0" x 10'11") - Upvc Double glazed window to rear, range of wall and base units with work surface over and tiled splash back, stainless steel sink and drainer, two built-in storage cupboards, space for washing machine, fridge freezer and freestanding Gas cooker door to;
Utility - 2.46 x 1.83 (8'0" x 6'0") - Upvc Double glazed door and window to rear, wall mounted boiler, radiator, space for fridge freezer, recessed Pantry area, door to:
Downstairs W/C - Upvc Double glazed window to side, low-level W/C, tiled flooring.
Stairs & Landing - Upvc Double glazed window to rear, radiator, doors off to all rooms.
Bedroom 1 - 4.27 x 3.66 (14'0" x 12'0") - Upvc Double glazed bay window to front, radiator, storage cupboard, tv point.
Bedroom 2 - 3.66 x 3.05 (12'0" x 10'0") - Upvc Double glazed bay window to front, radiator, loft hatch, storage cupboard, tv point, wooden flooring.
Wet Room - 1.83 x 1.52 (6'0" x 4'11") - Upvc Double glazed window to rear, radiator, part tiled walls, wall-mounted electric shower, low-level W/C, hand wash basin, extractor fan, vinyl flooring.
Front - Enclosed by fence and hedge, laid mainly to lawn with mature trees and shrubs, access gate to side.
Rear - Enclosed by fence, laid mainly to decorative gravel with patio area, double wooden gate access from driveway.
Driveway - Off road parking for several vehicles.
What's included
Garden
Parking
TypeSemi-detached house
Living Area87 m²
Bedrooms3
Bathrooms1
HeatingGas Central
Location
Map loading soon
Neighborhood data on demand
Nearby essentials will load when this section comes into view.
Listed on
Mortgage calculator
Estimated monthly payment
1.543 €/mo
Down payment10 % · 31.164 €
31.164 €280.474 € loan
Term
Total repayable462.927 €
Interest rate4.40 %
Representative estimate · Landomo is not a mortgage broker. · Rates updated April 2026