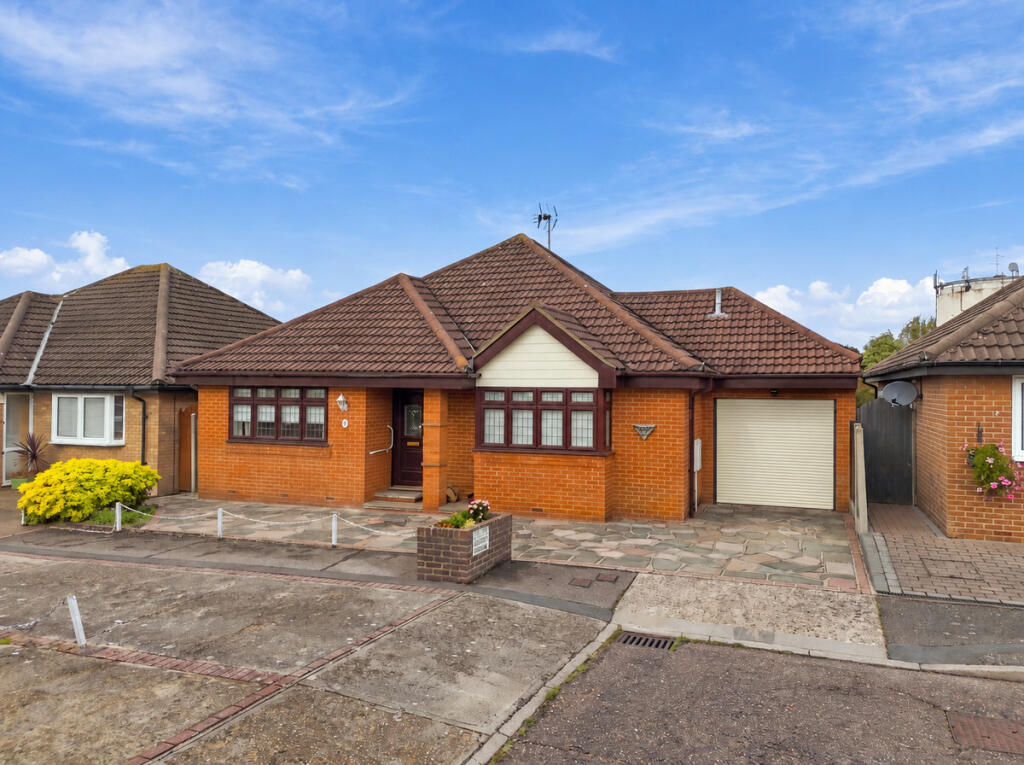
House for sale, 112 m²
Southend-on-Sea
3 bedrooms·2 bathrooms
654.544 €
5.844 €/m²
Listed Oct 14, 2026
About this listing
Situated within a sought-after cul-de-sac in the heart of Thundersley, this impressive three-bedroom detached bungalow offers well-proportioned accommodation, a beautifully presented interior and a wonderful sense of privacy. Highlights include three generous bedrooms, an en-suite shower room to the principal bedroom, a stylish kitchen/diner and a spacious living room with sliding doors opening onto the rear garden. A particular feature is the private west-facing garden, which backs directly onto Thundersley Water Tower, creating an attractive and distinctive outlook.
The property enjoys a desirable position just a stone’s throw from Thundersley Village, where a variety of local shops, amenities and everyday conveniences can be found within a short walk. Excellent bus links provide access to Rayleigh, Benfleet and Southend, while both Benfleet and Rayleigh railway stations are within a short drive, offering direct services into London in under an hour. For those who enjoy the outdoors, the nearby Thundersley Common provides a wonderful setting for walks and time spent in nature.
Tenure: Freehold
Council Tax: F
Room Measurements:
Living Room: 19'2 x 17'2
Kitchen/Dining Room: 16'10 x 12'5
Bedroom One: 14'5 x 11'6
En-Suite: 10'9 x 2'8
Bedroom Two: 11'8 x 8'2
Bedroom Three: 11'8 x 7'9
Bathroom: 11'8 x 6'7
Garage: 15'2 x 8'4
Layout:
Upon entering the property, you are welcomed by a spacious entrance hallway, which provides access to all accommodation and benefits from two useful built-in storage cupboards. All three bedrooms are positioned to the front of the bungalow and are well proportioned, with the principal bedroom particularly impressive in size. Featuring a charming bay window and a private en-suite shower room, this room offers a comfortable and practical retreat.
To the rear, the beautifully presented living room provides ample space for both relaxing and entertaining, with sliding doors allowing natural light to flow into the room while offering pleasant views across the garden. The modern kitchen/diner is fitted with sleek gloss units, generous storage, integrated appliances and granite work surfaces, creating a stylish and functional space for everyday living and dining.
Exterior:
Externally, the property benefits from a crazy-paved driveway to the front, providing off-street parking alongside access to the integral garage, which is complete with an electric door. To the rear, the private west-facing garden begins with a crazy-paved seating area, ideal for enjoying the afternoon and evening sunshine, with the remainder mainly laid to lawn and complemented by flowerbed borders. A wire fence to the rear allows for an extended view towards Thundersley Water Tower, giving the garden a distinctive backdrop, while side access adds further practicality.
Location:
The bungalow is positioned within a sought-after residential turning close to Thundersley Village, placing local amenities within easy reach. Nearby bus routes provide connections to Rayleigh, Benfleet and Southend, while Benfleet and Rayleigh stations offer convenient rail links into London. Thundersley Common is also close by, providing access to attractive green spaces and walking routes. The area offers access to local schooling, with prospective purchasers advised to check individual school catchment areas and admission criteria directly with the relevant schools and local authority.
What's included
Garden
Parking
TypeDetached house
Living Area112 m²
Bedrooms3
Bathrooms2
HeatingAsk Agent
Location
Map loading soon
Neighborhood data on demand
Nearby essentials will load when this section comes into view.
Listed on
Mortgage calculator
Estimated monthly payment
3.241 €/mo
Down payment10 % · 65.454 €
65.454 €589.090 € loan
Term
Total repayable972.302 €
Interest rate4.40 %
Representative estimate · Landomo is not a mortgage broker. · Rates updated April 2026