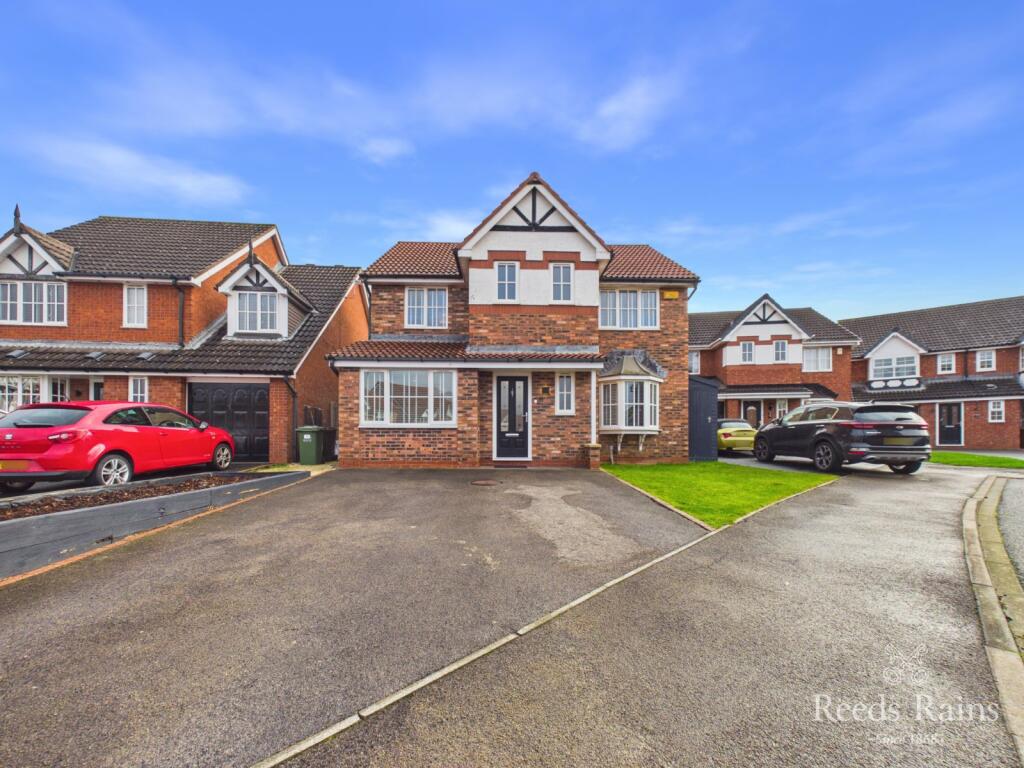
House for sale
Stockton-on-Tees
4 bedrooms·3 bathrooms
406.043 €
Listed Nov 4, 2026
About this listing
A beautifully presented four-bedroom detached family home, situated within a sought-after residential area. The property benefits from a newly fitted kitchen, a larger than average sun room with two velux windows and a playroom/study providing additional living space, and an ensuite shower room to the principal bedroom. further features include an attractive Hardwood oak staircase and luxury feature fire place adding character and style to the home. Offering spacious and well presented versatile accommodation throughout, this property would make an ideal family home. Viewing is essential!
IMPORTANT NOTE TO POTENTIAL PURCHASERS & TENANTS: We endeavour to make our particulars accurate and reliable, however, they do not constitute or form part of an offer or any contract and none is to be relied upon as statements of representation or fact. The services, systems and appliances listed in this specification have not been tested by us and no guarantee as to their operating ability or efficiency is given. All photographs and measurements have been taken as a guide only and are not precise. Floor plans where included are not to scale and accuracy is not guaranteed. If you require clarification or further information on any points, please contact us, especially if you are traveling some distance to view. POTENTIAL PURCHASERS: Fixtures and fittings other than those mentioned are to be agreed with the seller. POTENTIAL TENANTS: All properties are available for a minimum length of time, with the exception of short term accommodation. Please contact the branch for details. A security deposit of at least one month’s rent is required. Rent is to be paid one month in advance. It is the tenant’s responsibility to insure any personal possessions. Payment of all utilities including water rates or metered supply and Council Tax is the responsibility of the tenant in most cases.
STO260649/2
Entrance Hall
A welcoming entrance hall featuring a tiled floor, an impressive hardwood oak French polished staircase complimented by feature lighting and bespoke understairs storage. Further enhanced by contemporary internal doors and stylish fittings, creating an attractive first impression.
Cloakroom
A stylish contemporary cloakroom fitted with a WC and an attractive marble hand wash basin, complemented by modern fittings.
Playroom/Study
A generously sized and beautifully presented playroom/study, offering versatile additional living space. The room benefits from a UPVC window to the front elevation, allowing plenty of natural light, complemented by contemporary blinds and recessed spot lighting, creating a bright and airy environment.
Living Room
A spacious and beautifully presented living room featuring an attractive bay window to the front elevation, allowing plenty of natural light. A luxurious contemporary electric fireplace is neatly integrated into the wall, creating an attractive focal point, complemented by tasteful décor throughout.
Sun Room
A larger than average and beautifully presented sun room, featuring an attractive tiled floor and two Velux windows allowing for additional natural light. French doors provide access from the living room, with further French doors opening directly onto the rear garden, creating a lovely connection between indoor and outdoor living
Kitchen
A stunning newly fitted kitchen, finished to a contemporary and stylish standard, featuring a range of integrated appliances including a hob, oven, integrated ventilation and microwave. A stylish breakfast bar with useful storage beneath provides an ideal informal dining space with under counter lighting, The kitchen also offers access to a separate utility area, adding further practicality and convenience.
Utility Room
A stylish and practical utility room offering space for a washing machine and tumble dryer, complemented by a large fitted larder cupboard providing excellent additional storage.
Landing
A light and airy landing featuring attractive solid oak flooring and a stylish acoustic panelling feature, adding a contemporary touch. Access is provided to the loft via a hatch with a fitted ladder, with the loft benefiting from lighting and full insulation.
Principal Bedroom
A beautifully presented principal bedroom, featuring stylish fitted wardrobes and an attractive feature wall with contemporary panelling. Complementary bedside ceiling lighting adds a touch of elegance, while the room further benefits from a luxurious ensuite shower room.
Ensuite Shower Room
A stylish ensuite shower room fitted with a contemporary shower cubicle, vanity wash basin and WC, complemented by a feature heated towel rail. Finished in tasteful neutral tones to create a modern and elegant space.
Bedroom Two
A generously sized and beautifully presented bedroom, tastefully decorated throughout to create a bright and welcoming space.
Bedroom Three
A generously proportioned double bedroom, beautifully decorated throughout and offering a bright, stylish and welcoming space.
Bedroom Four
Bespoke fitted wardrobes creating a stylish dressing area, thoughtfully designed to maximise space and provide excellent storage tastefully decorated throughout.
Parking and Gardens
An attractive, low maintenance rear garden featuring a porcelain tiled patio area and also a composite decking area leading onto an artificial pet friendly lawn. A stylish feature pergola, complete with electrics, provides an ideal space for outdoor relaxation and entertaining. The garden benefits from a newly installed stylish garden fence.
Stepping round to the front of the property there is an ample driveway with gated access to the rear of the property, and an attractive sleeper planter
Additional Information
Local Authority: Stockton-on-tees
Conservation Area No
Coal Mining Area No
Council Tax Band Band E
Council Tax Estimate £3,165
Flood Risk: Rivers & Seas very low
Surface Water Very low
Tenure Freehold
Restrictive Covenants Yes (buyers are advised to discuss with solicitors as Reeds Rains are not permitted.
Coverage Mobile (based on calls indoors)
O2,EE,Three,Vodafone
Broadband (estimated speeds)
Standard 4 mbps
Superfast 80 mbps
Ultrafast 10000 mbps
Satellite & Cable TV Availability
BT,Sky,Virgin Media
Information for Buyers
HMRC is a supervisory body for money laundering regulations, of which all estate agents need to be registered. As part of this, there are multiple requirements that agents must rigorously and consistently meet to ensure they stay compliant with the regulations and protect their clients. To do this, we use an identity verification service, approved by the Government as part of the Digital Identity and Attributes Trust Framework (DIATF). This method and the process we follow to ensure compliance for your transaction come with significant time, financial and legal implications hence a portion of this is passed on. We elected for this verification process due to the speed, certainty, and accuracy it delivers. This helps us to protect all our client's interests by using the most advanced verification process to help prevent the impacts of money laundering alongside our internal manual policies and procedures. The administrative charge for this process is £40 plus VAT for a sole (truncated)
What's included
Garden
Parking
TypeDetached house
Bedrooms4
Bathrooms3
HeatingAsk Agent
Location
Map loading soon
Neighborhood data on demand
Nearby essentials will load when this section comes into view.
Listed on
Mortgage calculator
Estimated monthly payment
2.011 €/mo
Down payment10 % · 40.604 €
40.604 €365.439 € loan
Term
Total repayable603.163 €
Interest rate4.40 %
Representative estimate · Landomo is not a mortgage broker. · Rates updated April 2026