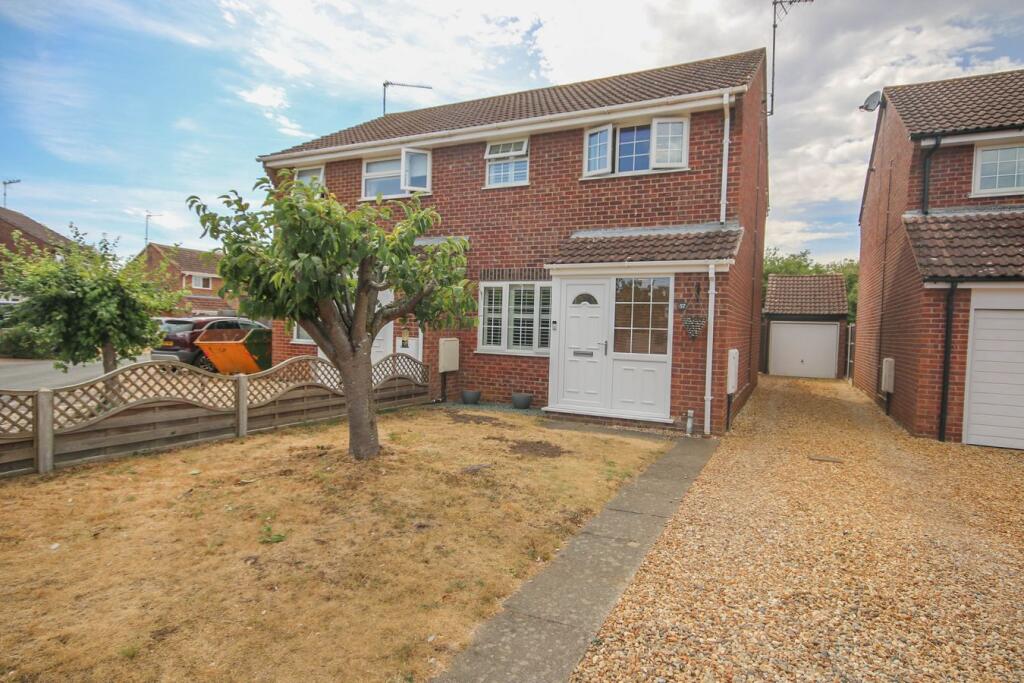
House for sale
King's Lynn and West Norfolk, North Wootton
3 bedrooms·1 bathroom
282.185 €
Listed Aug 20, 2026
About this listing
This beautifully presented three-bedroom semi-detached property is immaculately presented throughout and benefits from gas central heating and UPVC double glazing. A particular feature of the property is the good-sized conservatory, with double doors opening onto the rear patio, creating an ideal space for relaxing and entertaining. The property also benefits from a long driveway providing off-road parking for approximately four vehicles. Situated in the popular area of North Wootton, this stylish and well-maintained home would be ideal for anyone seeking a property ready to move straight into.
The front garden is laid to neat lawn with a pathway leading to the entrance porch. A shingle driveway provides off-road parking for approximately four vehicles and leads to the detached garage. There is also gated side access leading into the rear garden
To the rear of the property is a paved patio area, with double doors leading directly into the conservatory, providing an ideal space for outdoor seating, dining and entertaining. The remainder of the garden has been thoughtfully designed for ease of maintenance, with shingled areas, a wood-chipped section ideal for children’s play equipment and a neat artificial lawn. There is also a further shingled area with garden shed, together with gated side access leading to the driveway.
Mains water, mains drainage and mains electricity. Gas fired central heating to radiators.
Borough Council King's Lynn and West Norfolk, King's Court, Chapel Street, King's Lynn, PE30 1EX. Council Tax Band B.
EPC - C.
GROUD FLOOR
The property is entered via a useful entrance porch, which leads into the good-sized sitting room with a large window to the front, understairs recess with staircase leading to the first floor. A door leads through to the kitchen/dining room, which is well fitted with 2 built-in eye-level ovens, 4 ring gas hob with extractor over, integrated fridge / freezer and dishwasher plus space for washing machine and ample space for a table and chairs. From here, a door opens into the good-sized conservatory, which is of brick construction with UPVC units and a pitched roof. There are double doors leading directly onto the rear patio and garden, creating an excellent additional living space, ideal for relaxing or entertaining.
FIRST FLOOR
On the first floor, the landing has loft access and leads to three bedrooms, all of which benefit from built-in wardrobes. Completing the accommodation is a family bathroom, fitted with a bath with mains shower over, low-level WC and wash hand basin set within an extensive full-wall vanity unit incorporating a range of base and wall-mounted storage cupboards with a central mirror.
OUTSIDE
The front of the property is accessed via a long shingle driveway which provides parking for approximately 4 cars and leads to the detached garage.
The remainder of the front garden is laid to lawn with a pathway leading up to the front entrance porch.
To the rear of the property is a paved patio area, with double doors leading directly into the conservatory, providing an ideal space for outdoor seating, dining and entertaining. The remainder of the garden has been thoughtfully designed for ease of maintenance, with shingled areas, a wood-chipped section ideal for children’s play equipment and a neat artificial lawn. There is also a further shingled area with garden shed. The rear garden is fully enclosed by part walled and fenced boundaries with a gated side access leading to the driveway.
What's included
Garden
Garage
Parking
TypeSemi-detached house
Bedrooms3
Bathrooms1
Energy ClassC
HeatingDouble Glazing, Gas Central
MunicipalityKing's Lynn and West Norfolk
Location
Map loading soon
Neighborhood data on demand
Nearby essentials will load when this section comes into view.
Listed on
Mortgage calculator
Estimated monthly payment
1.397 €/mo
Down payment10 % · 28.219 €
28.219 €253.966 € loan
Term
Total repayable419.175 €
Interest rate4.40 %
Representative estimate · Landomo is not a mortgage broker. · Rates updated April 2026