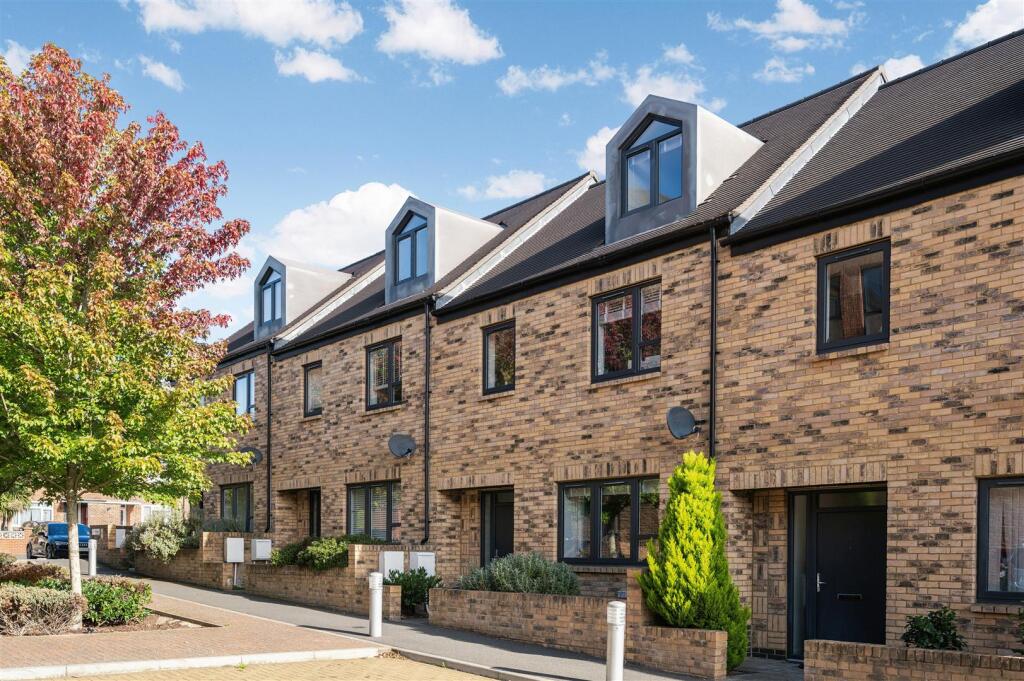
House for sale, 110 m²
Redhill
3 bedrooms·2 bathrooms
586.597 €
5.333 €/m²
Listed Sep 24, 2026
About this listing
A three double bedroom property offered to the market with flexible accommodation set over three floors, allocated parking, front and rear gardens, remainder NHBC Warranty, 19' x 9' kitchen/breakfast room, 15' x 11' living room, ground floor cloakroom, en-suite shower and family bathroom. Merstham Village offers excellent local schools, shops and amenities and mainline railway station providing links to London, Gatwick and the South Coast. The property is within easy access to the Surrey Hills and buses serve Redhill town centre which offers more comprehensive facilities including restaurants, shops, banks and Redhill station. The M23/25 motorway can be accessed at the Hooley interchange Junction 7. Service charge payable on this property - approximately £300 per annum.
Double Glazed Front Door - Leading through to:
Entrance Hall - Stairs leading to first floor landing, radiator, thermostat for heating, power points, door to:
Downstairs Cloakroom - Comprising low level WC, vanity unit with inset wash hand basin and chrome style mixer tap, tiled splash-back, chrome heated towel rail, down-lighter, extractor, tiled floor.
Living Room - 4.78m x 3.38m (15'8 x 11'1) - Front aspect Upvc double glazed windows, radiator, power points, media point, dimmer switch.
Kitchen/Breakfast Room - 5.82m x 3.02m (19'1 x 9'11) - A range of wall mounted and base level units, square edge work surface, stainless steel sink with mixer tap, integrated double oven with integrated 4 ring gas hob and extractor hood above, cupboard housing Ideal boiler, integrated Zanussi dishwasher, integrated Zanussi washer/dryer, integrated fridge/freezer, radiator, tiled flooring, down-lighters, smoke alarm, rear aspect Upvc double glazed patio doors giving access to patio and rear garden, rear aspect Upvc double glazed window overlooking rear garden, cupboard housing fuse board and shelving, dimmer switch.
Stairs Leading To First Floor Landing - Front aspect Upvc double glazed window, cupboard housing Megaflow water tank with control panel, radiator, power points, stairs leading to second floor landing, door to:
Family Bathroom - A white three piece suite comprising low level WC, pedestal wash hand basin with chrome style mixer tap and tiled splash-back, panel enclosed bath with separate shower over bath, tiled floor, tiled walls, chrome heated towel rail, wall mounted medicine cabinet, shaver point, extractor, down-lighters.
Main Bedroom - 4.80m x 3.23m (15'9 x 10'7) - Rear aspect Upvc double glazed windows overlooking rear garden, radiator, power points, fitted cupboard with hanging rail and shelving, door to:
En-Suite Shower Room - Suite comprising low level WC, vanity unit with inset wash hand basin and chrome style mixer tap and tiled splash-back, shower cubicle, chrome heated towel rail, tiled floor, shaver point, down-lighters, extractor.
Bedroom 2 - 3.58m x 2.36m (11'9 x 7'9) - Front aspect Upvc double glazed window, radiator, power points.
Stairs Leading To Second Floor Landing - Smoke alarm, radiator, door to:
Bedroom 3 - 5.03m x 4.70m (16'6 x 15'5) - Front aspect Upvc picture window, rear aspect Velux sky-light windows, eaves storage, radiator, power points, further eaves storage, recessed area with hanging rail.
Outside -
Front Garden - Pathway leading to front door, mature shrubs and flower borders.
Rear Garden - Stone paved patio, rear access, outside power point, outside light, outside water tap, area of level lawn, timber built shed, close board fencing.
Allocated Parking -
Council Tax Band D -
Service Charge: - Approximately £300 per annum.
What's included
Garden
Parking
Living Area110 m²
Bedrooms3
Bathrooms2
HeatingAsk Agent
Location
Map loading soon
Neighborhood data on demand
Nearby essentials will load when this section comes into view.
Listed on
Mortgage calculator
Estimated monthly payment
2.905 €/mo
Down payment10 % · 58.660 €
58.660 €527.937 € loan
Term
Total repayable871.368 €
Interest rate4.40 %
Representative estimate · Landomo is not a mortgage broker. · Rates updated April 2026