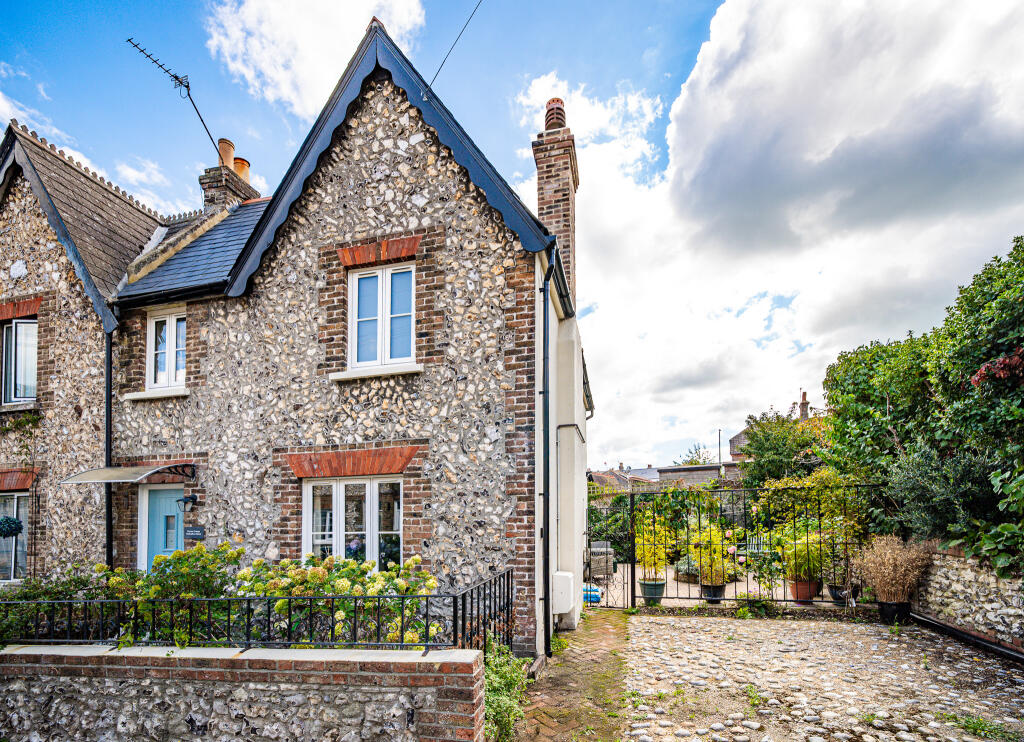
House for sale, 74 m²
Brighton
2 bedrooms·1 bathroom
467.242 €
6.314 €/m²
Listed Sep 10, 2026
About this listing
BEAUTIFULLY REFURBISHED CHARACTER FLINT COTTAGE WITH OFF-ROAD
PARKING IN THE HEART OF OLD TOWN
Occupying a highly sought-after position within the heart of Eastbourne’s charming
Old Town, this beautifully refurbished semi-detached flint cottage presents a rare
opportunity to acquire a character home that has been comprehensively improved to
an exceptional standard. Combining period charm with carefully considered
contemporary finishes, the property has undergone an extensive programme of
renovation by the current owner, sympathetically retaining its original character whilst
incorporating high-quality modern fixtures and fittings throughout.
The accommodation is arranged over two floors and extends to approximately 774
sq.ft. The welcoming sitting room enjoys an attractive feature fireplace, whilst a
separate dining room provides an ideal space for entertaining and flows through to the
impressive L-shaped kitchen/breakfast room. Forming the heart of the home, the
kitchen has been beautifully fitted with an extensive range of contemporary units
complemented by quartz work surfaces, integrated appliances and excellent natural
light provided by French doors opening onto the garden together with two roof
lanterns/skylights above. A ground floor cloakroom/WC adds further practicality.
The first floor provides two well-proportioned bedrooms together with a stylishly
refitted shower room and separate WC, all finished to a high specification in keeping
with the quality found throughout the property.
Outside, the cottage benefits from an attractive rear garden providing a pleasant area
for seating and entertaining. A particularly notable feature, and a rarity within Old
Town, is the provision of private off-road parking via a driveway to the side of the
property.
The property occupies a convenient position within Old Town, close to a range of local
shops and amenities, excellent schools, nearby countryside walks across the South
Downs National Park, and Eastbourne town centre with its mainline railway station
serving London Victoria and Gatwick Airport.
An internal inspection is considered essential to fully appreciate the quality, character
and superb location of this delightful home.
Accommodation
Entrance Hall
Sitting Room
3.88m x 3.66m (12'9" x 12'0")
Dining Room
3.02m x 2.78m (9'11" x 9'1")
Kitchen / Breakfast Room
4.65m x 4.46m (15'3" x 14'8")
Ground Floor Cloakroom / WC
1.88m x 0.75m (6'2" x 2'6")
First Floor Landing
Bedroom One
3.09m x 2.81m (10'2" x 9'3")
Bedroom Two
3.04m x 3.02m (10'0" x 9'11")
Shower Room
2.59m x 2.12m (8'6" x 6'11")
Separate WC
1.11m x 1.03m (3'8" x 3'5")
Outside
Rear Garden
Private Driveway Providing Off-Road Parking
Agents Notes
Council Tax Band – C
EPC Rating – E
Tenure – Freehold
Vendor-supplied material information is available on request. Emslie & Tarrant make every effort to ensure that the information provided is accurate but do not independently verify details supplied by the vendor. These particulars do not constitute an offer or contract, nor are they intended to form any statement of fact. Prospective purchasers should satisfy themselves as to the accuracy of all information through their solicitor or other appropriately qualified professional. Measurements and floor plans are approximate and provided for guidance only. Services, systems, appliances and installations have not been tested and no guarantee can be given as to their operation or
efficiency.
What's included
Parking
Key Stats
Key Stats
TypeSemi-detached house
Living Area74 m²
Bedrooms2
Bathrooms1
Energy ClassE
HeatingGas, Double Glazing, Central, Gas Central
Location
Map loading soon
Neighborhood data on demand
Nearby essentials will load when this section comes into view.
Listed on
Mortgage calculator
Estimated monthly payment
2.314 €/mo
Down payment10 % · 46.724 €
46.724 €420.518 € loan
Term
Total repayable694.071 €
Interest rate4.40 %
Representative estimate · Landomo is not a mortgage broker. · Rates updated April 2026