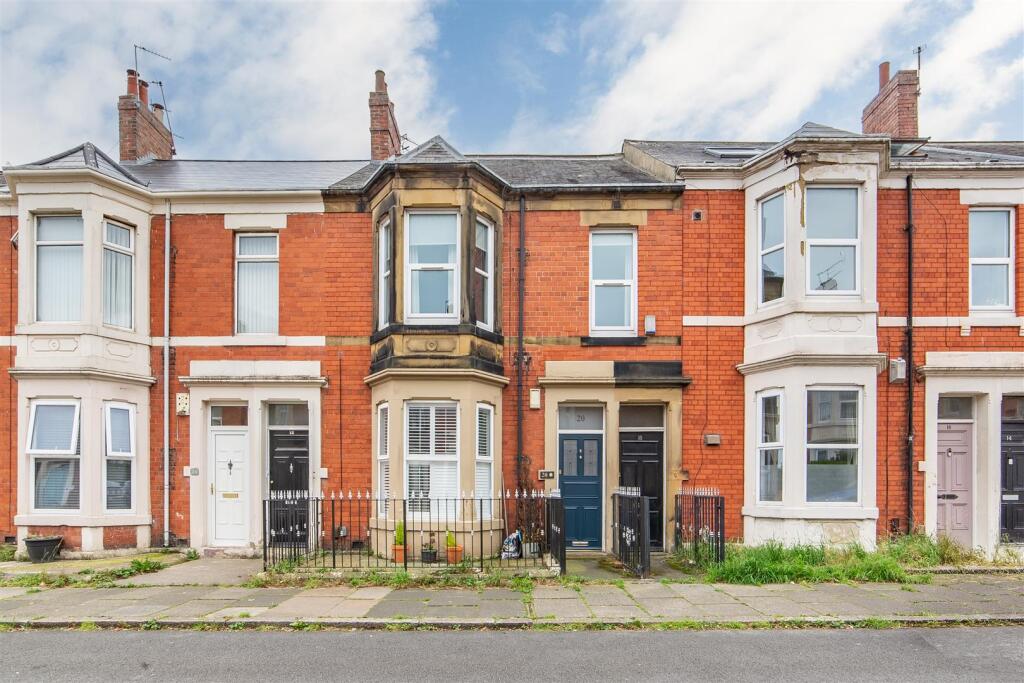
2-bed apartment for sale, 64 m²
Newcastle upon Tyne, Jesmond
2 bedrooms·1 bathroom
257.421 €
4.023 €/m²
Listed Sep 11, 2026
About this listing
Charming Two-Bedroom Ground Floor ‘Tyneside’Apartment Located in a Highly Desirable & Convenient West Jesmond Location. Boasting Spacious Reception Room, Practical Kitchen, Two Good Sized Bedrooms, a Well-Appointed Shower Room, Characterful High Ceilings & Period Features Plus Well-Maintained South Facing Enclosed Rear Garden!
This attractive, two bedroom ground floor ‘Tyneside’ apartment is ideally positioned on the South backing side of Oakland Road, West Jesmond. Oakland Road, tucked just off of the ever popular Highbury and Brentwood Avenue is perfectly positioned to provide direct access to everything central Jesmond has to offer, including the countless shops, cafes, restaurants and amenities of Acorn Road and Osborne Road.
The home is also well served by local schools and is just a stones throw from West Jesmond Primary School as well as Newcastle High School for Girls and the Royal Grammar School, providing excellent options for families with children at school age. The property also benefits from superb transport links, with bus routes, excellent road networks and West Jesmond Metro Station only a short walk from the property, providing access to Newcastle City Centre, the coast, and the wider region.
The property combines generous proportions and stylish presentation, with exposed wooden flooring, feature fireplaces and attractive bay windows complemented by a contemporary kitchen and modern shower room. The two well-proportioned bedrooms provide excellent flexibility, while the spacious living room and private South facing rear courtyard further enhance the appeal of the home, making it an incredibly appealing choice for families, first time buyers or investors.
The internal accommodation briefly comprises; access via an entrance vestibule, which leads into the main entrance hall. A useful storage cupboard is located within the hallway, with access to the principal accommodation leading from here.
To the left is the master bedroom, a particularly generous room with an attractive walk-in bay window to the front. The bedroom is beautifully presented, with exposed wooden flooring, high ceilings and ample space for a range of furniture. The bay window provides excellent natural light and adds considerable character to the room. At the end of the hallway is the second bedroom, which currently provides versatile space suitable for use as a bedroom, home office or additional reception area. The room benefits from a pleasant outlook to the rear yard and attractive presentation.
To the rear is the living room, a spacious and characterful reception room with a feature fireplace providing an attractive focal point. The room benefits from exposed wooden flooring, high ceilings and a large rear-facing window, creating a bright and welcoming space. From here, there is access through to the kitchen.
The kitchen is a bright and contemporary space, fitted with a range of modern wall and base units, complemented by contrasting work surfaces and integrated appliances. The kitchen offers a good level of storage space, together with attractive tiled detailing and wooden flooring. A door provides direct access to the enclosed rear courtyard. The kitchen also provides access to the family shower room, which has been finished in a modern style with contemporary tiling, a large walk-in shower enclosure, WC and wash hand basin.
Externally, the property benefits from a fantastic enclosed South facing rear courtyard with a southerly aspect, providing a private and low-maintenance outdoor space with paved seating areas and established planting.
On The Ground Floor -
Entrance Vestibule -
Entrance Hall -
Bedroom - 5.30m x 4.08m (17'5" x 13'5") - Measurements taken from the widest points.
Bedroom - 3.12m x 2.34m (10'3" x 7'8") - Measurements taken from the widest points.
Living Room - 4.41m x 3.84m (14'6" x 12'7") - Measurements taken from the widest points.
Kitchen - 3.34m x 2.54m (10'11" x 8'4") - Measurements taken from the widest points.
Shower Room - 1.45m x 2.54m (4'9" x 8'4") - Measurements taken from the widest points.
Disclaimer. - The information provided about this property does not constitute or form part of an offer or contract, nor may be it be regarded as representations. All interested parties must verify accuracy and your solicitor must verify tenure/lease information, fixtures & fittings and, where the property has been extended/converted, planning/building regulation consents. All dimensions are approximate and quoted for guidance only as are floor plans which are not to scale and their accuracy cannot be confirmed. Reference to appliances and/or services does not imply that they are necessarily in working order or fit for the purpose.
Key Stats
Key Stats
Area64 m²
Bedrooms2
Bathrooms1
SubtypeStandard flat
HeatingAsk Agent
Location
Map loading soon
Neighborhood data on demand
Nearby essentials will load when this section comes into view.
Listed on
Mortgage calculator
Estimated monthly payment
1.275 €/mo
Down payment10 % · 25.742 €
25.742 €231.679 € loan
Term
Total repayable382.390 €
Interest rate4.40 %
Representative estimate · Landomo is not a mortgage broker. · Rates updated April 2026