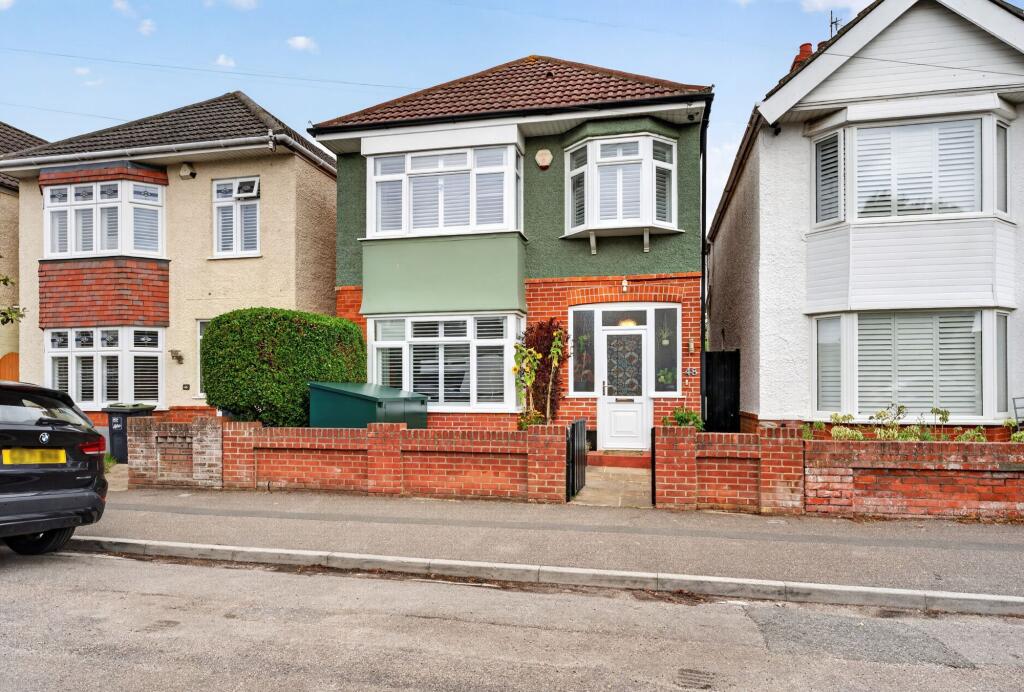
House for sale, 96 m²
Christchurch, Iford, Bournemouth
3 bedrooms·1 bathroom
553.742 €
5.768 €/m²
Listed Sep 7, 2026
About this listing
Well presented and ideally located within easy reach of popular local schools and Southbourne High Street, this attractive three-bedroom detached property would make an excellent family home.
The property is entered via a welcoming and spacious hallway, featuring attractive stripped wooden floorboards and ample room for coats and shoe storage. Stairs rise to the first floor, with a convenient modern cloakroom positioned beneath. Period wooden doors provide access to the remaining ground-floor accommodation.
The lounge overlooks the front of the property through an attractive box bay window, complete with fitted shutters, and is further enhanced by a charming gas fireplace.
To the rear of the property, the spacious kitchen provides an excellent area for both everyday family living and entertaining. Featuring stripped wooden floorboards and French doors opening directly onto the rear garden, there is ample space for a good-sized dining table. The kitchen offers an excellent range of storage cupboards, along with space for a fridge/freezer and dishwasher.
Adjacent to the kitchen is a separate utility room, providing further valuable storage and space for both a washing machine and separate tumble dryer. The room also houses the modern gas boiler, which supplies the property's hot water and central heating.
The first floor offers two generous double bedrooms and a good-sized single bedroom. Both front-facing bedrooms benefit from fitted shutters.
The bathroom has been modernised in recent years and is fitted with a contemporary white suite comprising a low-level WC, hand wash basin with vanity storage beneath, and a bath with a shaped shower end, fitted shower screen and shower over.
Externally, the front garden is designed for low maintenance and is enclosed by attractive low-level brick walling. A pathway leads to the front entrance and continues along the side of the property, providing access to the rear garden.
The rear garden offers an attractive and versatile outdoor space, with a central lawn, patio adjoining the rear of the property, and a further patio positioned at the rear boundary, providing ideal seating areas to enjoy the sun throughout much of the day. Well-stocked flower and shrub borders provide an abundance of colour, while a small garden pond creates a haven for wildlife.
Completing the accommodation is a good-sized detached garage, measuring approximately 3.94m x 4.82m, situated at the rear of the garden. The garage is accessed via a rear lane, providing convenient vehicular and bicycle access.
EPC Rating: E
Living Room
4.97m x 3.69m
Kitchen Dining Room
4.56m x 3.68m
Bedroom One
4.95m x 3.69m
Bedroom Two
3.88m x 3.39m
Bedroom Three
3.32m x 1.92m
Utility Room
2.77m x 2.37m
What's included
Parking
Key Stats
Key Stats
TypeDetached house
Living Area96 m²
Bedrooms3
Bathrooms1
Energy ClassE
HeatingGas Central
MunicipalityChristchurch
Location
Map loading soon
Neighborhood data on demand
Nearby essentials will load when this section comes into view.
Listed on
Mortgage calculator
Estimated monthly payment
2.742 €/mo
Down payment10 % · 55.374 €
55.374 €498.368 € loan
Term
Total repayable822.564 €
Interest rate4.40 %
Representative estimate · Landomo is not a mortgage broker. · Rates updated April 2026