House for sale
Tonbridge
3 bedrooms·1 bathroom
918.410 €
Listed Oct 5, 2026
About this listing
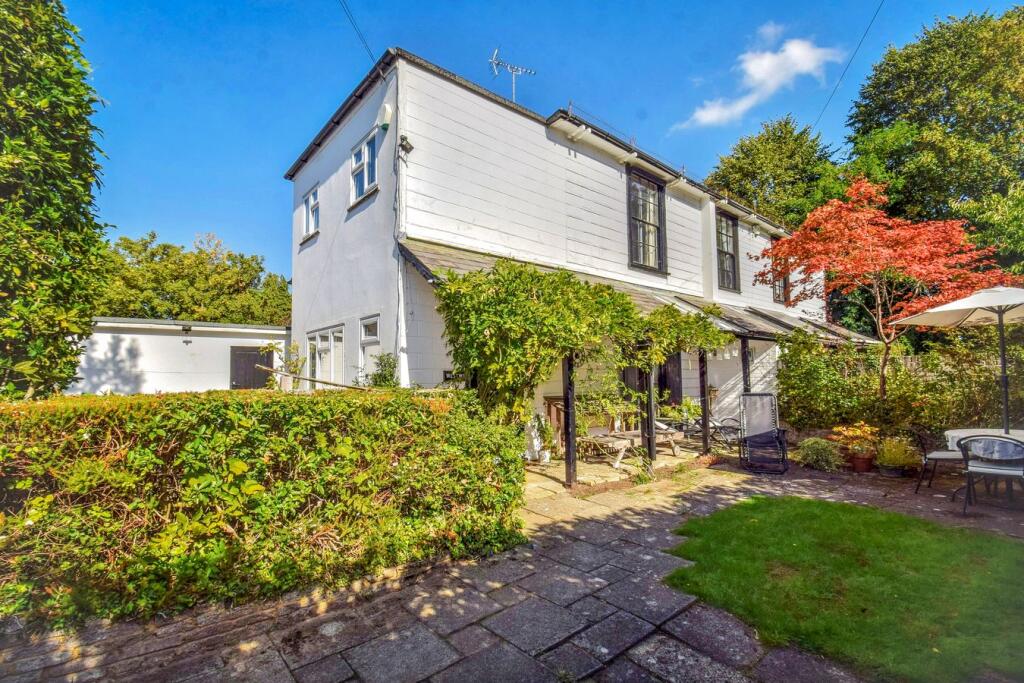
An extended 3 bedroom period house in need of updating located at the end of a cul-de-sac within walking distance of Sevenoaks mainline railway station. Formerly part of a large detached character house which is believed to originate from around 1850 and to be one of only a few of the very old houses in the vicinity. This very special rare house has a charm and warmth to it. The generous garden extends to the front, side and rear with a detached garage.
Verandah Porch
Entrance Hall
2.6m x 1.11m (8' 6" x 3' 8") Sealed unit double glazed window to the side, radiator, door leads into the lounge.
Lounge
4.52m x 3.97m (14' 10" x 13' 0") to 2.67m x 2.69m (8' 9" x 8' 10") Chimney breast with an open fireplace, brick hearth, brick inner, pine surround and display mantle, decorative cornice and coved cornice, two double radiators, French doors onto the verandah, understairs storage cupboard, carpet, sealed unit double glazed window to the side with quarry tiled sill, door into the inner hall.
Inner Hall
Stairs up to the first floor, thermoplastic tiled floor.
Cloakroom
1.75m x 0.86m (5' 9" x 2' 10") Low level wc, wash hand basin with splashback, window to the side with obscure glazing, laminate flooring.
Dining Room
2.97m x 4.36m (9' 9" x 14' 4") Pine flooring, plate rail, bay with sash windows to the rear, storage cupboard under with display area over, radiator.
Kitchen
2.81m x 2.96m (9' 3" x 9' 9") Range of ground and wall cupboards, worktops incorporating a Franke single bowl single drainer stainless steel sink unit with mixer tap, cupboard under, chimney breast alcove housing a 4 ring gas hob with oven under, sealed unit double glazed window to the rear, door with sealed unit double glazing to the upper half leads into the rear garden, drawers, fluorescent strip lighting, space and plumbing for a washing machine and dishwasher, vinyl cushion floor, splashback tiling, space for fridge/freezer, cupboard over.
Landing
Cupboard housing a Glow-worm gas fired boiler serving the central heating and hot water, slatted shelf, carpet.
Bedroom 2
3.05m x 4.91m (10' 0" x 16' 1") Exposed pine floor, secondary double glazed sash window to the rear with verdant outlook, multi paned sash window to the side with secondary double glazing, radiator, wash hand basin, radiator, single bed alcove with cupboards over and wardrobe adjacent.
Bathroom
1.91m x 2.05m (6' 3" x 6' 9") Panelled bath with mixer tap and hand shower attachment, wash hand basin, low level wc with pine seat, sealed unit double glazed window to the rear with obscure glazing, electric wall shower, shower rail, tubular heated towel rail, vinyl flooring, wall tiling to bath and basin area.
Upper Landing
From the first landing a short flight of stairs lead up to the upper landing, doors then lead into the principal bedroom and bedroom 3.
Principal Bedroom
4.63m x 3.74m (15' 2" x 12' 3") A room with a high ceiling, wide pine floor boards, chimney breast, cupboards beside fitted into the alcove, radiator, hatch to the loft, multi paned sash window to the front with secondary double glazing.
Bedroom 3
2.67m x 3.91m (8' 9" x 12' 10") Two sealed unit double glazed windows to the side, radiator, pine strip flooring, high level storage cupboard.
Detached Garage
5.14m x 2.94m (16' 10" x 9' 8") Fuse box and electric meter is in here, light and power, door to side, door into the rear garden.
Front Garden
The secluded south facing front garden is a lovely sitting area ideal for al fresco dining, there is lawn and well stocked flower beds and borders with an array of shrubs, bushes and flowering plants, access leads around to the side garden area which is crazy paved and with flower beds. Access here leads into the garage.
Rear Garden
The rear garden is of a good size, is tiered on various levels, comprises areas of lawn, flower beds and borders with an array of planting, many shrubs and bushes, trees, pathways, a gate leads into Sackville Close. The plot extends in all to about 0.14 of an acre.
Council Tax Band F. £3,702.44 payable 2026/2027.
What's included
Garden
Garage
Fireplace
TypeSemi-detached house
Bedrooms3
Bathrooms1
HeatingGas
Location
Map loading soon
Neighborhood data on demand
Nearby essentials will load when this section comes into view.
Listed on
Mortgage calculator
Estimated monthly payment
4.548 €/mo
Down payment10 % · 91.841 €
91.841 €826.569 € loan
Term
Total repayable1.364.265 €
Interest rate4.40 %
Representative estimate · Landomo is not a mortgage broker. · Rates updated April 2026