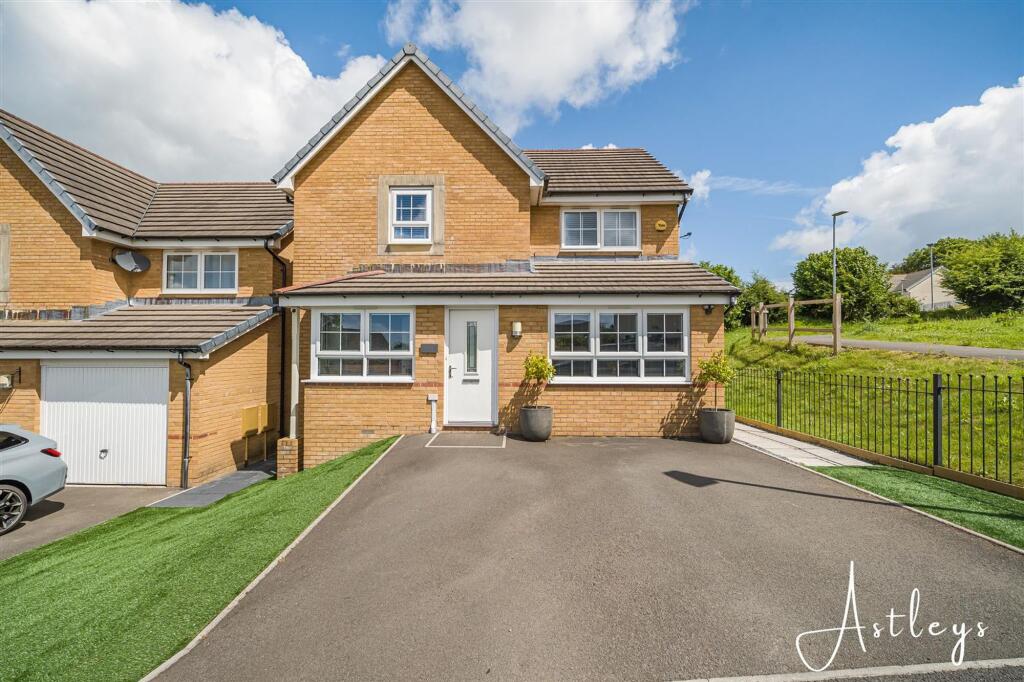
House for sale
Swansea
3 bedrooms·2 bathrooms
355.198 €
Listed Jun 17, 2026
About this listing
This detached home occupies a superior plot and combines practical family living with well designed entertaining spaces, centred around a spacious open plan kitchen and dining area that opens onto the rear garden. Outside, the garden features an outdoor kitchen, creating an ideal setting for dining and socialising, while the converted garage provides valuable additional living space. Two utility rooms and driveway parking for three vehicles further enhance the home's functionality. A welcoming hallway leads to the main lounge, while the kitchen and dining area connects to a utility room and cloakroom. A second reception room offers flexibility as a playroom, home office or snug, complemented by a further utility and storage room and useful under stairs cupboard. Upstairs, the principal bedroom benefits from a dressing area and en suite, while the remaining bedrooms are served by the family bathroom. Situated within the popular village of Tonna, the property enjoys easy access to local amenities, well regarded schools, countryside walks and the scenic surroundings of Gnoll Estate Country Park. Neath town centre, transport links and the M4 corridor are all within convenient reach. Offering versatile accommodation, a superior plot and excellent indoor and outdoor living spaces, this is a home well suited to families and professionals alike.
EPC Rating: B
Main dwelling
Composite front door into hallway:
Hallway
Dimensions: 2.9 x 1.24 (9'6" x 4'0"). Tiled floor, panelling with radiator
Lounge
Dimensions: 2.99 x 5.42 (9'9" x 17'9"). Electric feature fire, LVT flooring, Bay window to front, radiator x 2, panelling on the walls, understairs storage cupboard
Kitchen/Diner
Dimensions: 5.3 x 3.14 (17'4" x 10'3"). A range of grey base and wall units with coordinating counter tops, partially tiled, integrated fridge/freezer, dishwasher and electric oven with extractor fan, electric hob, stainless steel sink with drainer and mixer tap, double doors to garden and side window to garden, radiator, tiled floor and window to the back
Utility Room
Dimensions: 1.88 x 2.02 (6'2" x 6'7"). Space for washing machine and tumble dryer, a range of grey base and wall units housing the boiler, Window to the side, tiled floor, door to w/c
Cloakroom
Dimensions: 1.97 x 0.90 (6'5" x 2'11"). White low level w/c, sink, partially tiled walls, tiled floor, radiator and window to the back
Family Room
Dimensions: 4.3 x 3.04 (14'1" x 9'11"). Window to the front and radiator
Second Utility area
Dimensions: 1.73 x 1.94 (5'8" x 6'4"). Radiator and hanging space
Bedroom 1
Dimensions: 3.62 x 3.26 (11'10" x 10'8"). radiator and window to the front
Bedroom 1/Dressing Area
Dimensions: 1.75 wide (5'8" wide). Radiator, window to the back
Ensuite
Dimensions: 2.10 x 1.43 (6'10" x 4'8"). White low level w/c, sink and walk in shower, partially tiled, LVT floor, radiator and window to the back
Bedroom 2
Dimensions: 3.18 x 3.39 (10'5" x 11'1"). Walk in wardrobe, window to the front and radiator and panelling
Bedroom 3
Dimensions: 3.27 x 2.08 (10'8" x 6'9"). Window to the back and radiator
Main Bathroom
Dimensions: 1.93 x 1.92 (6'3" x 6'3"). Fully tiled with white pedestal sink and low level w/c, bath, window to the back ,tiled floor and radiator
Garden
Paved area housing an outside kitchen, with artificial grass, hot and cold water tap, garden shed for storage and side access. Parking to the front for 3 x cars.
Agents Notes
Conservation Area : No Flood Risk; River : Very low Seas : Very low Floor Area; 979 ft 2 / 91 m 2 Plot size: 0.07 acres Mobile coverage: EE Vodafone Three O2 Broadband: Basic 15 Mbps Superfast 42 Mbps Ultrafast 2000 Mbps Satellite / Fibre TV Availability: BT Sky Virgin
Agents Notes
Neath Port Talbot Council Tax Band: E Annual Price: £3,106
What's included
Garden
Parking
Bedrooms3
Bathrooms2
Energy ClassB
HeatingAsk Agent
Location
Map loading soon
Neighborhood data on demand
Nearby essentials will load when this section comes into view.
Listed on
Mortgage calculator
Estimated monthly payment
1.759 €/mo
Down payment10 % · 35.520 €
35.520 €319.678 € loan
Term
Total repayable527.633 €
Interest rate4.40 %
Representative estimate · Landomo is not a mortgage broker. · Rates updated April 2026