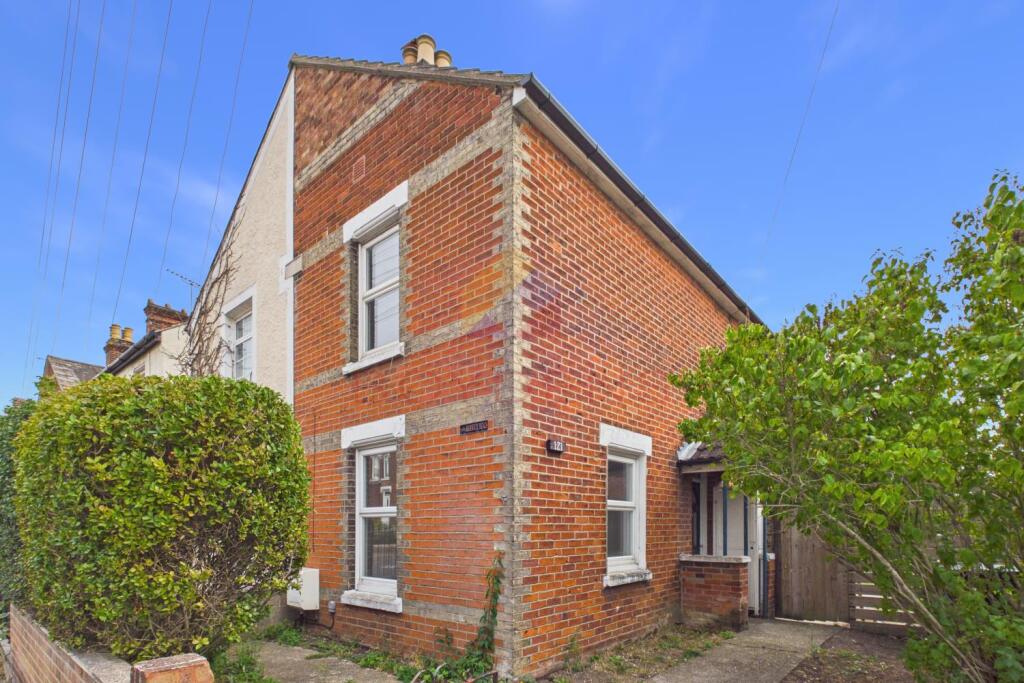
House for sale
Colchester
2 bedrooms·1 bathroom
296.261 €
Listed Oct 8, 2026
About this listing
Boydens are delighted to bring to market this attractive two/three-bedroom Victorian semi-detached residence, situated to the east of Colchester and within easy reach of a range of local amenities.
The property is accessed via a side entrance with a double-glazed door opening into a small entrance hallway, with stairs rising to the first floor. To the left is a spacious lounge featuring dual-aspect windows and an original fireplace surround. The dining room also benefits from dual-aspect windows and an under-stairs storage cupboard.
The dining room leads to the kitchen, which would benefit from modernisation and provides access to a rear lobby with a downstairs bathroom.
On the first floor are two well-proportioned double bedrooms. The second bedroom provides access to a further room, which offers excellent flexibility and could potentially be utilised as a third bedroom, home office or en-suite, subject to the necessary permissions and requirements.
A door from the kitchen leads out to a particularly good-sized rear garden, which enjoys an attractive open aspect backing onto fields.
The property offers considerable potential and would be ideal for a buyer looking for a Victorian home that they can modernise and personalise, creating a home to their own taste and requirements.
The property is situated to the east of Colchester City Centre, providing easy access to the city’s diverse range of shopping facilities, amenities and excellent choice of schools. Colchester’s mainline railway station, offering direct services to London Liverpool Street, is conveniently located to the west of the property.
The property also benefits from excellent road links, with easy access to the A12 via the Ardleigh Interchange, providing convenient connections to surrounding towns and the wider region.
ENTRANCE HALLWAY
LOUNGE - 11'4'' x 11'1'' (3.5m x 3.4m)
DINING ROOM - 11'3'' x 11'3'' (3.4m x 3.4m)
KITCHEN - 8'1'' x 6'4'' (2.5m x 1.9m)
BATHROOM - 6'6'' x 5'9'' (2m x 1.8m)
LANDING - 2'5'' x 2'4'' (0.7m x 0.7m)
BEDROOM - 1 - 11'4'' x 11'2'' (3.5m x 3.4m)
BEDROOM - 2 - 11'1'' x 11'2'' (3.4m x 3.4m)
BEDROOM - 3 - 10'6'' x 6'5'' (3.2m x 2m)
What's included
Garden
TypeSemi-detached house
Bedrooms2
Bathrooms1
Energy ClassE
HeatingAsk Agent
Location
Map loading soon
Neighborhood data on demand
Nearby essentials will load when this section comes into view.
Listed on
Mortgage calculator
Estimated monthly payment
1.467 €/mo
Down payment10 % · 29.626 €
29.626 €266.635 € loan
Term
Total repayable440.085 €
Interest rate4.40 %
Representative estimate · Landomo is not a mortgage broker. · Rates updated April 2026