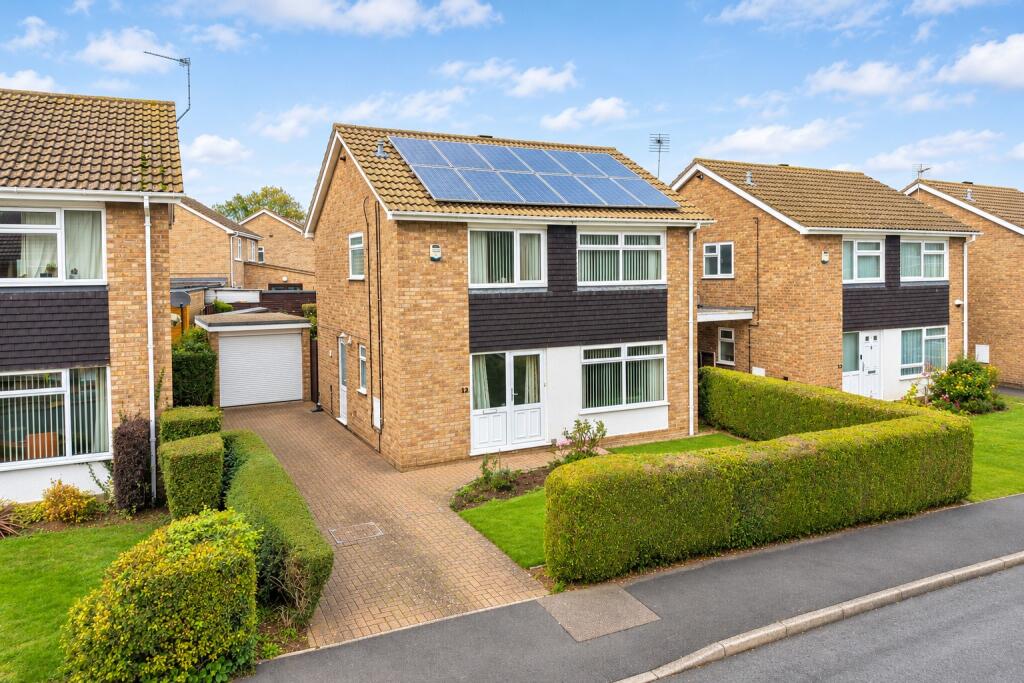
House for sale
Huntingdonshire, St Ives
3 bedrooms·1 bathroom
430.833 €
Listed Nov 5, 2026
About this listing
A SUPERB, SPACIOUS 3 BEDROOM DETACHED HOME CLOSE BY TO THE LOCAL SCHOOLS WITH A LOW MAINTANANCE REAR GARDEN WITH NO ONWARD CHAIN!!!
St Ives is known for its charming riverside setting, historic market town atmosphere, and excellent amenities. At this property, you’ll find yourself just a short walk from the town, where there is an array of shops, cafes, and restaurants. Families will appreciate the proximity to reputable local schools and nearby parks, while commuters benefit from easy access to Cambridge via the A14 or guided busway.
Entrance Hall
Cloakroom
Living / Dining Area
21'8" x 11'10" (6.6m x 3.6m)
Kitchen
12'6" x 9'10" (3.8m x 3m)
Conservatory
11'4" x 8'02" (2.5m x 3.4m)
Landing
Bedroom One
12' x 10'6" (3.66m x 3.2m)
Bedroom Two
11'10" x 9'2" (3.6m x 2.8m)
Bedroom Three
9'10" x 7'7" (3m x 2.3m)
Bathroom
Fitted four piece suite comprising corner panel bath, shower, pedestal wash hand basin, low level WC, heated towel rail, UPVC double glazed window to side.
Outside
Private rear garden mainly laid to Astro lawn with paved patio entertaining area, vast variety of trees and shrubs, personal door to garage. Enclosed by hedging to the front with driveway providing off road parking for several vehicles.
Garage
16'08'' x 8'02'' (5.13m x 2.50m)
Single garage with electric roller shutter door to front, personal door to side, power and lighting.
Agents Notes
The property benefits from solar panels which are subject to an existing lease agreement. Prospective purchasers should be made aware that the lease will need to be reviewed by their conveyancer and mortgage lender at an early stage to ensure it meets their lending criteria.
NOTE TO PURCHASERS
THESE PARTICULARS ARE ISSUED IN GOOD FAITH BUT DO NOT CONSTITUTE REPRESENTATIONS OF FACT OR FORM PART OF ANY OFFER OR CONTRACT. THE MATTERS REFERRED TO IN THESE PARTICULARS SHOULD BE INDEPENDENTLY VERIFIED BY PROSPECTIVE BUYERS OR TENANTS. NEITHER WELLINGTONWISE NOR ANY OF ITS EMPLOYEES OR AGENTS HAS ANY AUTHORITY TO MAKE OR GIVE ANY REPRESENTATION OR WARRANTY WHATEVER IN RELATION TO THIS PROPERTY.
What's included
Parking
TypeDetached house
Bedrooms3
Bathrooms1
HeatingGas Central
MunicipalityHuntingdonshire
Location
Map loading soon
Neighborhood data on demand
Nearby essentials will load when this section comes into view.
Listed on
Mortgage calculator
Estimated monthly payment
2.133 €/mo
Down payment10 % · 43.083 €
43.083 €387.750 € loan
Term
Total repayable639.987 €
Interest rate4.40 %
Representative estimate · Landomo is not a mortgage broker. · Rates updated April 2026