House for sale, 947 m²
Stevenage
4 bedrooms·3 bathrooms
2.393.518 €
2.528 €/m²
Listed Nov 5, 2026
About this listing
Step inside
On entering the main house through the grand reception hallway you will find the incredible open plan living / dining / kitchen with a high vaulted and timber ceiling. There are also a further four reception areas, three of which interconnect to provide a more intimate dining space, snug and study. In addition there is a sitting room with a brick fireplace. There is a plant room and a ground floor bedroom next to a guest cloakroom. Completing the ground floor is a utility room, walk in larder, a boot room and a further guest cloakroom. Upstairs, accessed via two staircases, are three further bedrooms, two bathrooms and a shower room (all en suite). The main bedroom suite enjoys a sumptuous en suite bathroom and fitted wardrobes.
Step Outside
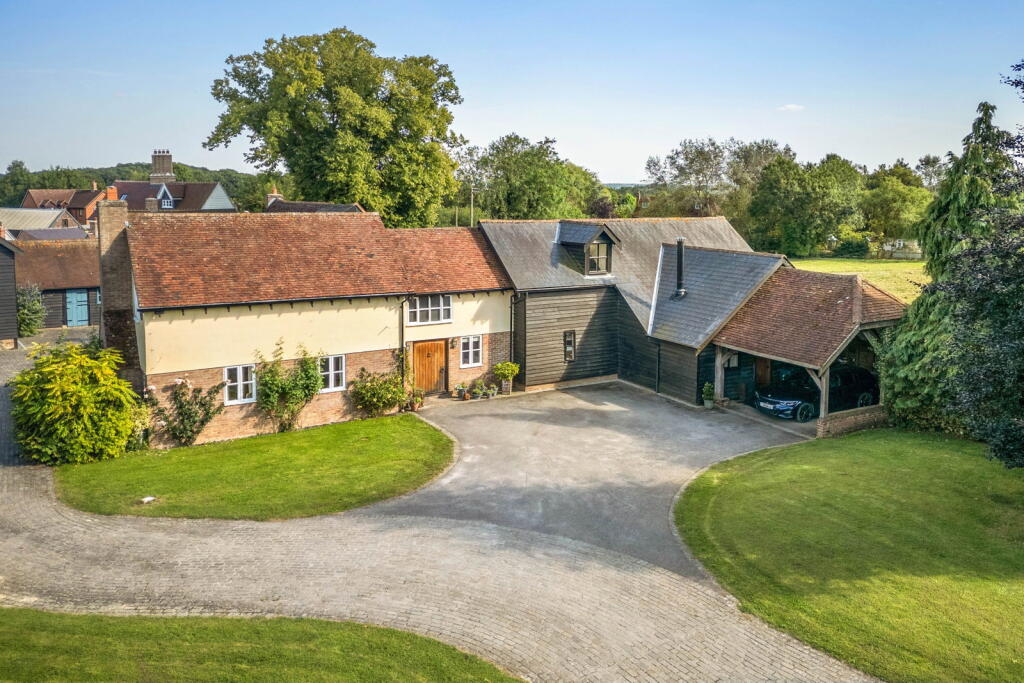
A beautiful sweeping driveway brings you in from the road to the front of this wonderful country home. There is plenty of parking at the front with the addition of a timber framed car port attached to the right of the house. The front formal gardens border the driveway and are meticulously maintained. Behind the house is quant courtyard with a centralised raised pond, a perfect spot to relax and take in the evening sun. Located just past this is the extensive range of outbuildings and barns, on your right is the office buildings and straight ahead are the workshops and smaller storage outbuildings. Attached to the wood workshop is a further storage barn with excellent ceiling heights and plenty of well maintained beams on show. Further to this is the vast new addition that is the modern storage barn which measures 108 ft x 27 ft, perfect for agricultural vehicles or other storage needs. Opposite this is another open faced storage barn with excellent roof heights. Positioned privately behind the main house is the superb outdoor heated pool and pool house, an excellent place to unwind in, hold parties and also to exercise. Of particular note is the pool house which is an excellent size and benefits from a separate shower room, chilled wine room and open plan bifold doors to the pool area.
Overall, the house sits in just over 8 acres with around 6 acres of paddocks, perfect for horses.
Location
Wood End is perfectly placed between the pretty town of Buntingford to the East, Stevenage to the West and the busy market towns of Ware and Hertford to the South. For the commuter, one can leave the house and travel to Stevenage station and be in King Cross within the hour. The area is ideal for those seeking the peace and quiet of the country yet without the feeling of being isolated. There are many footpaths and bridleways nearby and one can walk for miles without being near main roads. The small village of Ardeley is a couple of miles away with the Jolly Waggoners pub always providing a warm welcome. Excellent schooling, both state and private, is also found in the area and the A1(M) and A10 provide excellent road links to the M25, the North and South
Services:
Mains water and electricity.
Drainage to Bio-disc system.
Oil fired central heating to an underfloor system.
Wood burners.
What's included
Garden
Parking
Pool
TypeVilla
Living Area947 m²
Bedrooms4
Bathrooms3
HeatingAsk Agent
Location
Map loading soon
Neighborhood data on demand
Nearby essentials will load when this section comes into view.
Listed on
Mortgage calculator
Estimated monthly payment
11.852 €/mo
Down payment10 % · 239.352 €
239.352 €2.154.166 € loan
Term
Total repayable3.555.484 €
Interest rate4.40 %
Representative estimate · Landomo is not a mortgage broker. · Rates updated April 2026