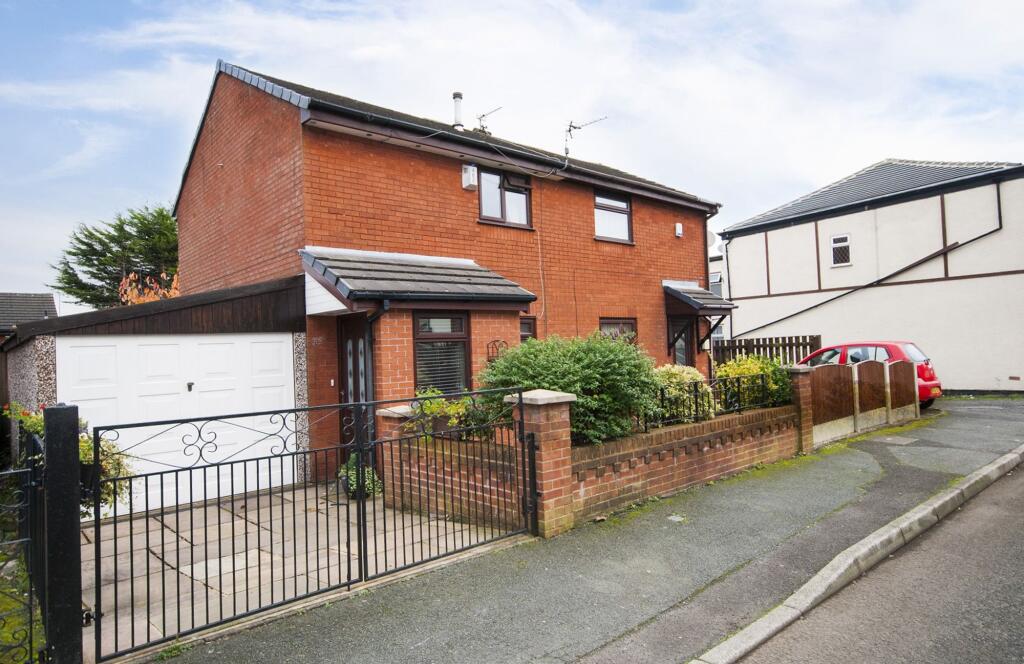
House to rent, 54 m²
Bury, Pimhole, Gigg
2 bedrooms
1.256 €/mo
23 €/m²
Listed Oct 23, 2026
About this listing
Conveniently situated close to Bury Town Centre, with its many amenities and easy access to the M66 motorway, this semi-detached property offers spacious accommodation, a garage, off-street parking and private gardens to the front and rear.
The property comprises, in brief, an entrance porch leading into the lounge and through to the dining kitchen, with internal access to the spacious garage. To the first floor, there is a master bedroom with fitted and built-in wardrobes, a second bedroom with fitted wardrobes, and a family shower room.
Set behind iron gates, the property also benefits from driveway parking for one vehicle in addition to the garage, whilst the front and rear gardens offer a good degree of privacy.
Please note: The landlord intends to undertake improvement works following the current tenant's departure. Prospective tenants are therefore encouraged to view with an open mind, as the property's presentation during viewings may not reflect its condition once the planned works have been completed.
Early viewing is recommended to appreciate the property's accommodation and potential.
Available End of October 2026.
EPC Rating: D
Entrance Porch
With a side facing UPVC entrance door opens into the porch with a front facing UPVC window, tiled flooring, power point and a front entrance door opening into the lounge.
Lounge
3.05m x 4.27m
With a front facing UPVC window, coving, tiled flooring, feature fireplace with gas fire, radiator, TV point, under-stairs cupboard and power points.
Dining Kitchen
2.44m x 4.27m
With a rear facing UPVC window, tiled flooring, radiator, power points, range of wall and base units with contrasting work surfaces, inset sink and drainer unit, freestanding gas cooker, extractor hood and UPVC French doors to the rear.
First Floor Landing
With loft access.
Master Bedroom
2.13m x 3.35m
With a front facing UPVC window, laminate flooring, built in wardrobes and fitted mirrored wardrobes, TV point, telephone point, storage cupboard and power points.
Bedroom Two
2.13m x 2.74m
With a rear facing UPVC window, fitted wardrobes, radiator, TV point, and power points.
Shower Room
1.52m x 1.83m
Fully tiled with a rear facing opaque UPVC window, tiled flooring, heated towel rail, extractor fan, three piece suite compromising; walk in shower unit with electric shower over, low flush WC and hand wash basin with pedastal.
Garage
2.44m x 6.4m
With an up and over door, power and lighting, plumbing for washing machine, space for a fridge/freezer and a rear entrance door.
Rear Garden
An enclosed, private rear garden, mainly laid to lawn with plant and shrub borders, patio area, external lighting and a greenhouse.
Parking - Driveway
What's included
Parking
TypeSemi-detached house
Living Area54 m²
Bedrooms2
Energy ClassD
HeatingAsk Agent
Deposit1.449 €
MunicipalityBury
Location
Map loading soon
Neighborhood data on demand
Nearby essentials will load when this section comes into view.