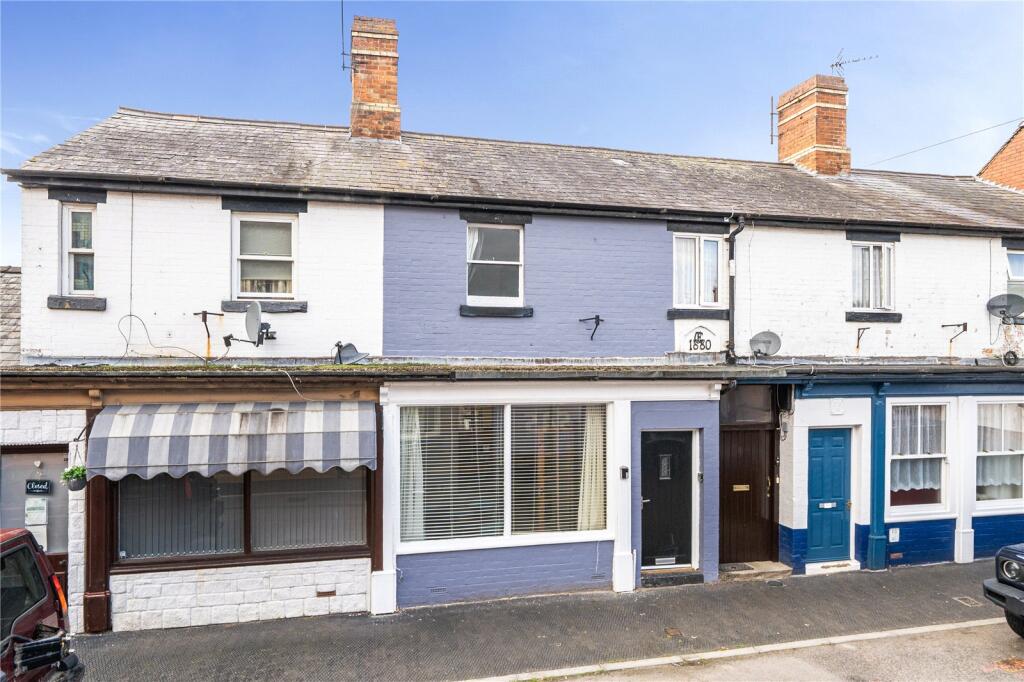
House for sale
Craven Arms, Shropshire
2 bedrooms·1 bathroom
191.702 €
Listed Sep 4, 2026
About this listing
3 Market Street is a well-presented mid-terrace property situated in the heart of Craven Arms, offering convenient access to local amenities and services. The property provides well-proportioned accommodation comprising two bedrooms, a family bathroom, and a range of flexible living spaces. EPC ‘E’.
.
Situated in the heart of Craven Arms, 3 Market Street is a charming mid-terrace property ideally positioned within walking distance of local amenities and surrounded by a welcoming, vibrant community.
The market town of Craven Arms is a rural market town and parish situated amongst the South Shropshire countryside close to the Welsh borders and The Marches. It is located on the A49 carriageway between Shrewsbury and Hereford and the heart of Wales railway line.
..
The town lies in the valley of the River Onny on the edge of the Shropshire Hills Area of Outstanding Natural Beauty. The town benefits from a railway station linking north to Shrewsbury, Crewe and Manchester, and south to Ludlow, Hereford, Cardiff and Swansea as well as local bus links. Local amenities include, a Post Office, Nursery and Primary Schools, a Doctors Surgery and Dental Practice, two Public Houses, a large Supermarket and many convenience stores amongst other light commercial businesses.
The town is also a visitor destination being nearby to several attractions including the Secret Hills Discovery Centre, the fortified manor house of Stokesay Castle and the picturesque Areas of Outstanding Natural Beauty.
Walk Inside
Upon entering 3 Market Street you are welcomed into the entrance hall, which provides access to the first floor and the dining room. The dining room is carpeted and benefits from a large shop-style window overlooking the street, allowing for an abundance of natural light to flood the space. A glazed panel door leads through to the living room.
The living room is carpeted and features a fireplace with a timber mantel over and tiled hearth. There is also a useful alcove space and understairs storage which provides space for a washing machine or tumble dryer and fridge.
.
The kitchen is fitted with laminate flooring and a range of wall and base units. Fixtures and fittings include a sink and drainer, integrated oven and hob and wall mounted boiler. There is provision for a washing machine and tumble dryer. Natural light is provided by a window to the rear elevation, while an internal window opening to the living room creates a more open plan feel. A door from the kitchen provides access to the rear of the property.
..
The stairs lead to the first-floor landing, which provides access to the family bathroom. The bathroom is fitted with patterned vinyl flooring and comprises a shower cubicle, large bathtub, WC, wash hand basin with storage cupboard beneath, and a heated towel rail. A large wall-mounted storage cupboard with shelving provides useful additional storage space.
The first of the two bedrooms is a carpeted double room situated to the rear of the property, benefiting from a large window that provides ample natural light.
...
The second bedroom is also a carpeted double room and is located to the front of the property. The room features a radiator, a small decorative fireplace, and a useful built-in storage cupboard with shelving.
To the rear of 3 Market Street, is a concreted area with a small seating area and bin storage which a neighbour has pedestrian access over, and access to the alley which 3 Market Street has a Right of Way access over too.
Key Stats
Key Stats
TypeTerraced house
Bedrooms2
Bathrooms1
HeatingAsk Agent
MunicipalityCraven Arms
Location
Map loading soon
Neighborhood data on demand
Nearby essentials will load when this section comes into view.
Listed on
Mortgage calculator
Estimated monthly payment
949 €/mo
Down payment10 % · 19.170 €
19.170 €172.532 € loan
Term
Total repayable284.767 €
Interest rate4.40 %
Representative estimate · Landomo is not a mortgage broker. · Rates updated April 2026